


How Will Design Shape the ‘New Normal’?
Architects and planners discussed how to create healthy spaces at an architecture summit this year

Given the current global health crisis, it was perhaps not surprising that well-being was the overarching theme across the London edition of the 2021 Architect@Work Digital Summit. The summit, a series of six panel talks on different aspects of design, asked: How can architects and planners create spaces and communities that enrich the mental and physical health of those who use them? Here, we’ve summarized some of the interesting points made across the talks in answer to this big question.
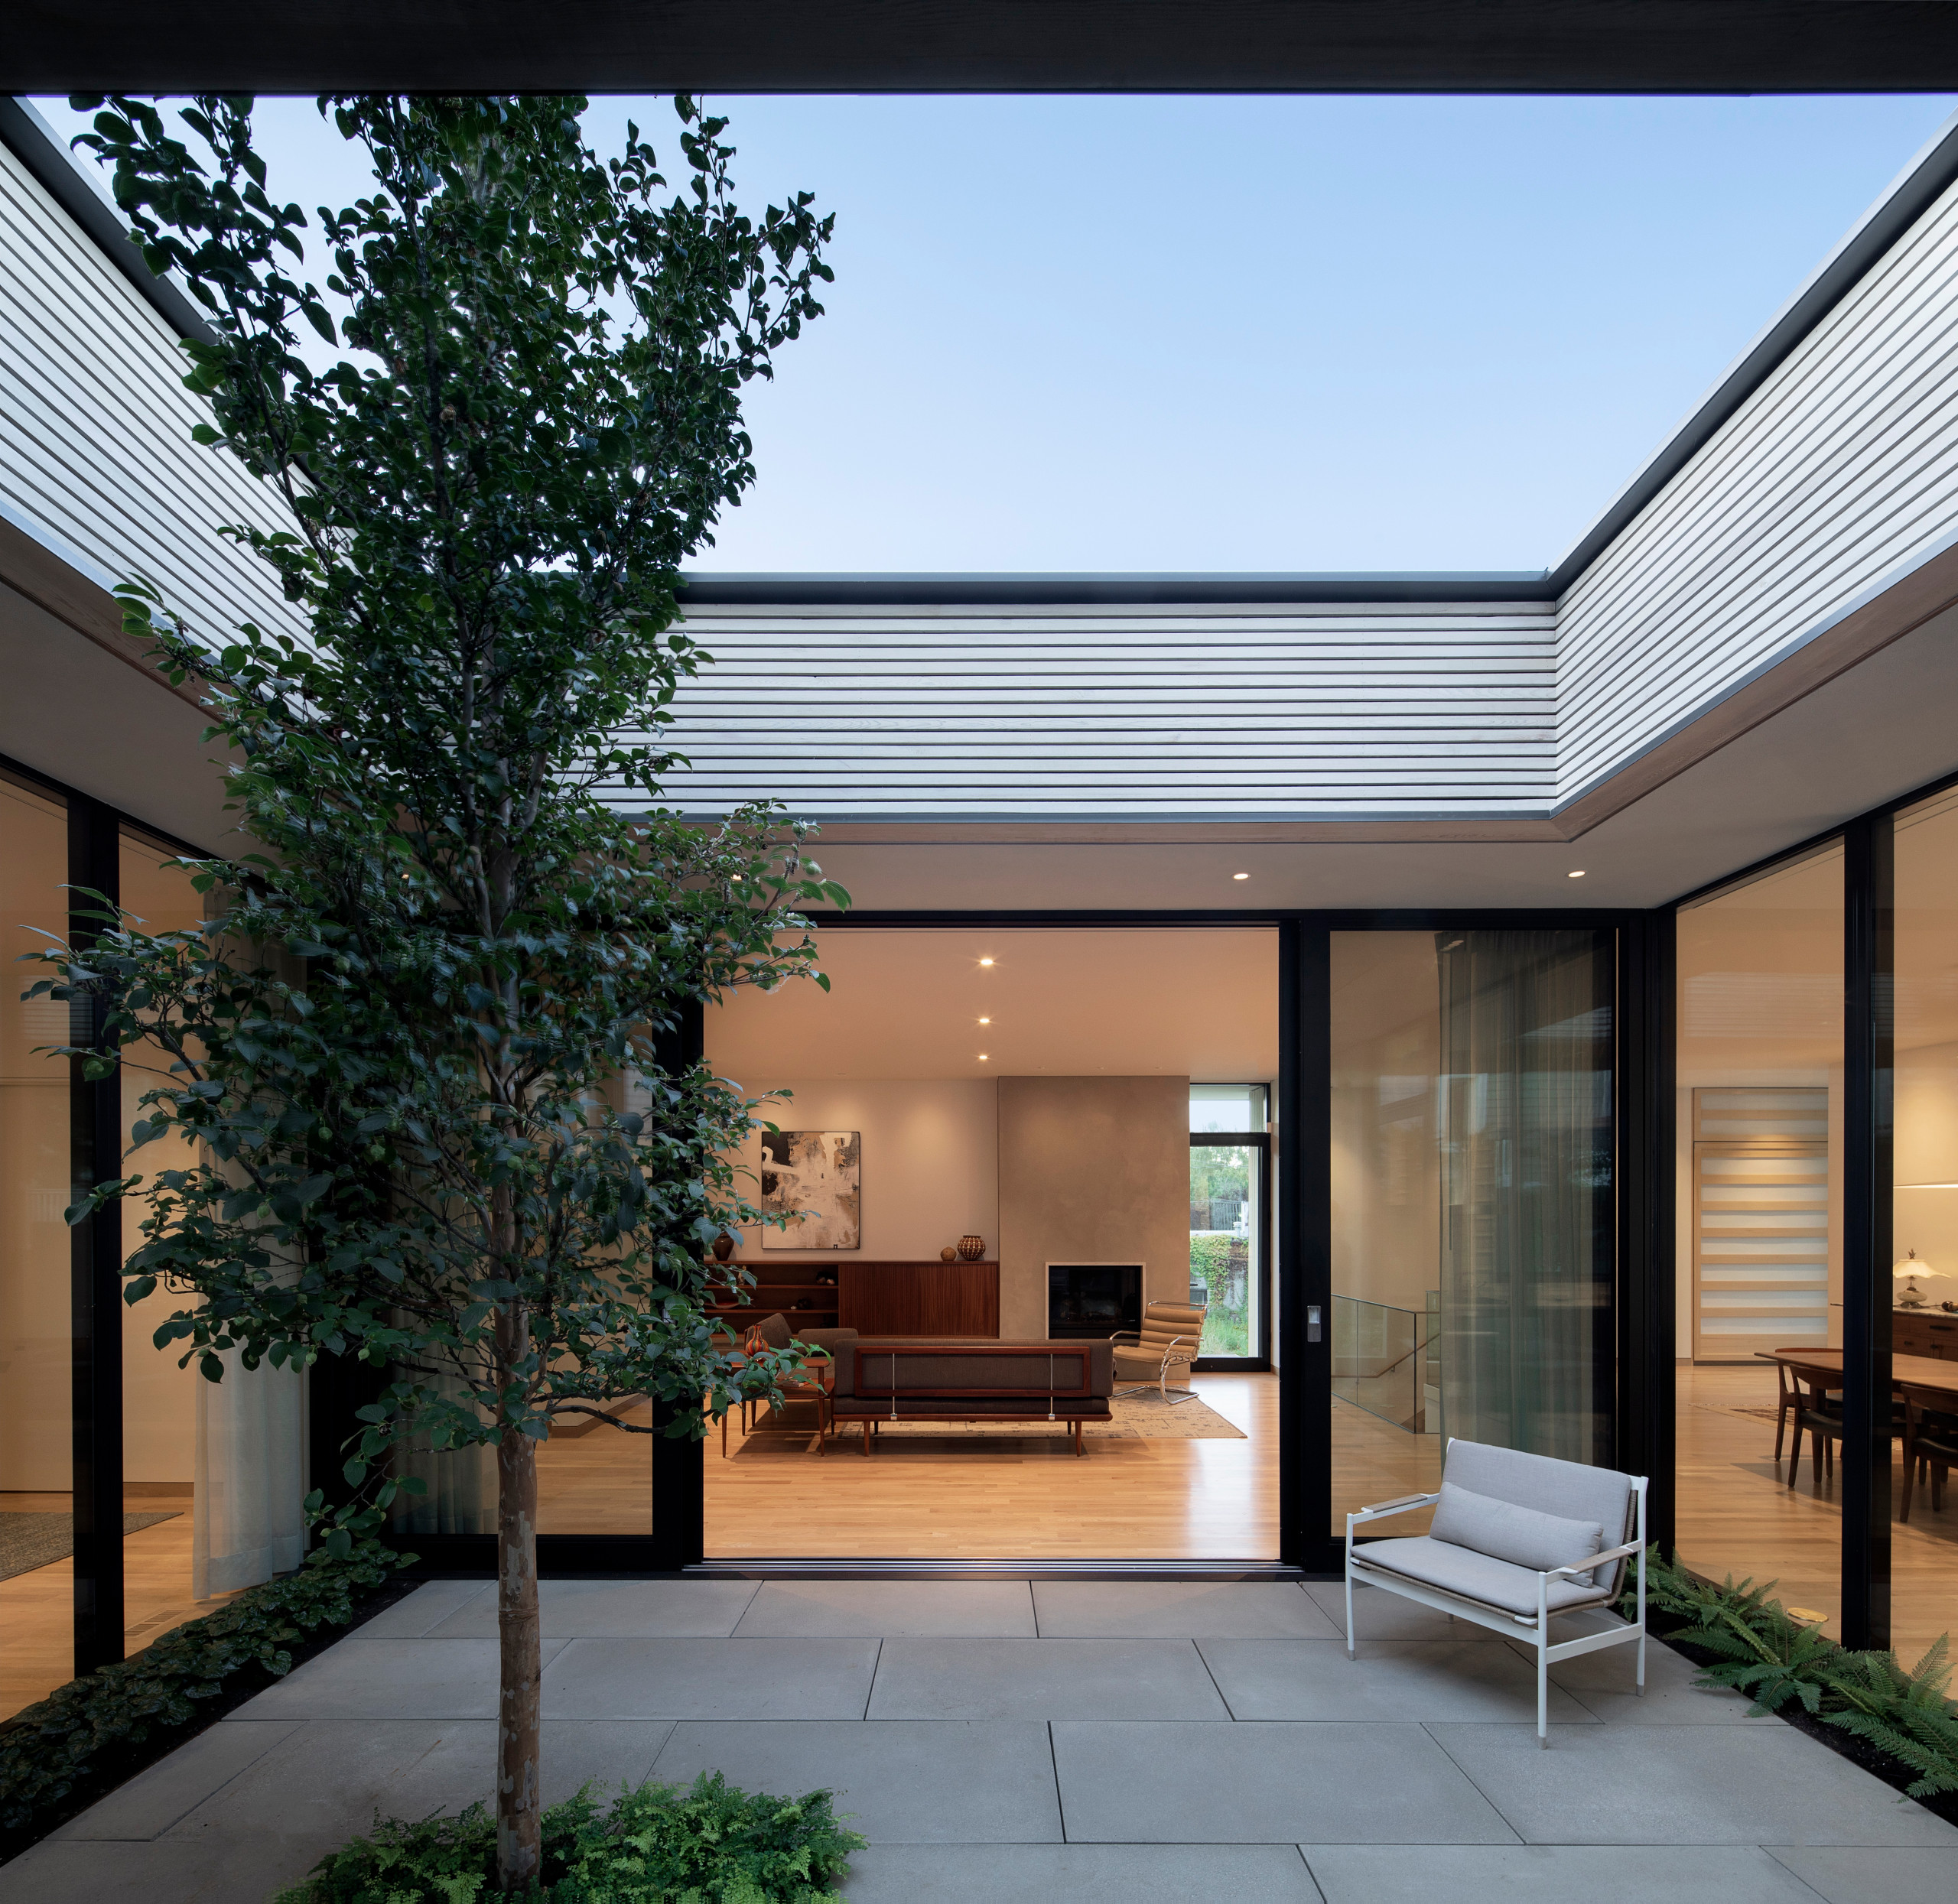
“Almost every design decision we make as architects or interior designers is going to have some sort of impact on people’s physical and mental health,” says Ekkist’s Ben Channon who helps architects and builders create WELL-accredited buildings and took part in a discussion about creating healthier offices.
As architects, designers and planners, the speakers addressed questions such as: How can buildings keep us healthy and happy? What will now motivate us to spend time in buildings and spaces? How can open spaces improve? How can architecture strengthen community?
As architects, designers and planners, the speakers addressed questions such as: How can buildings keep us healthy and happy? What will now motivate us to spend time in buildings and spaces? How can open spaces improve? How can architecture strengthen community?
Prioritizing Light
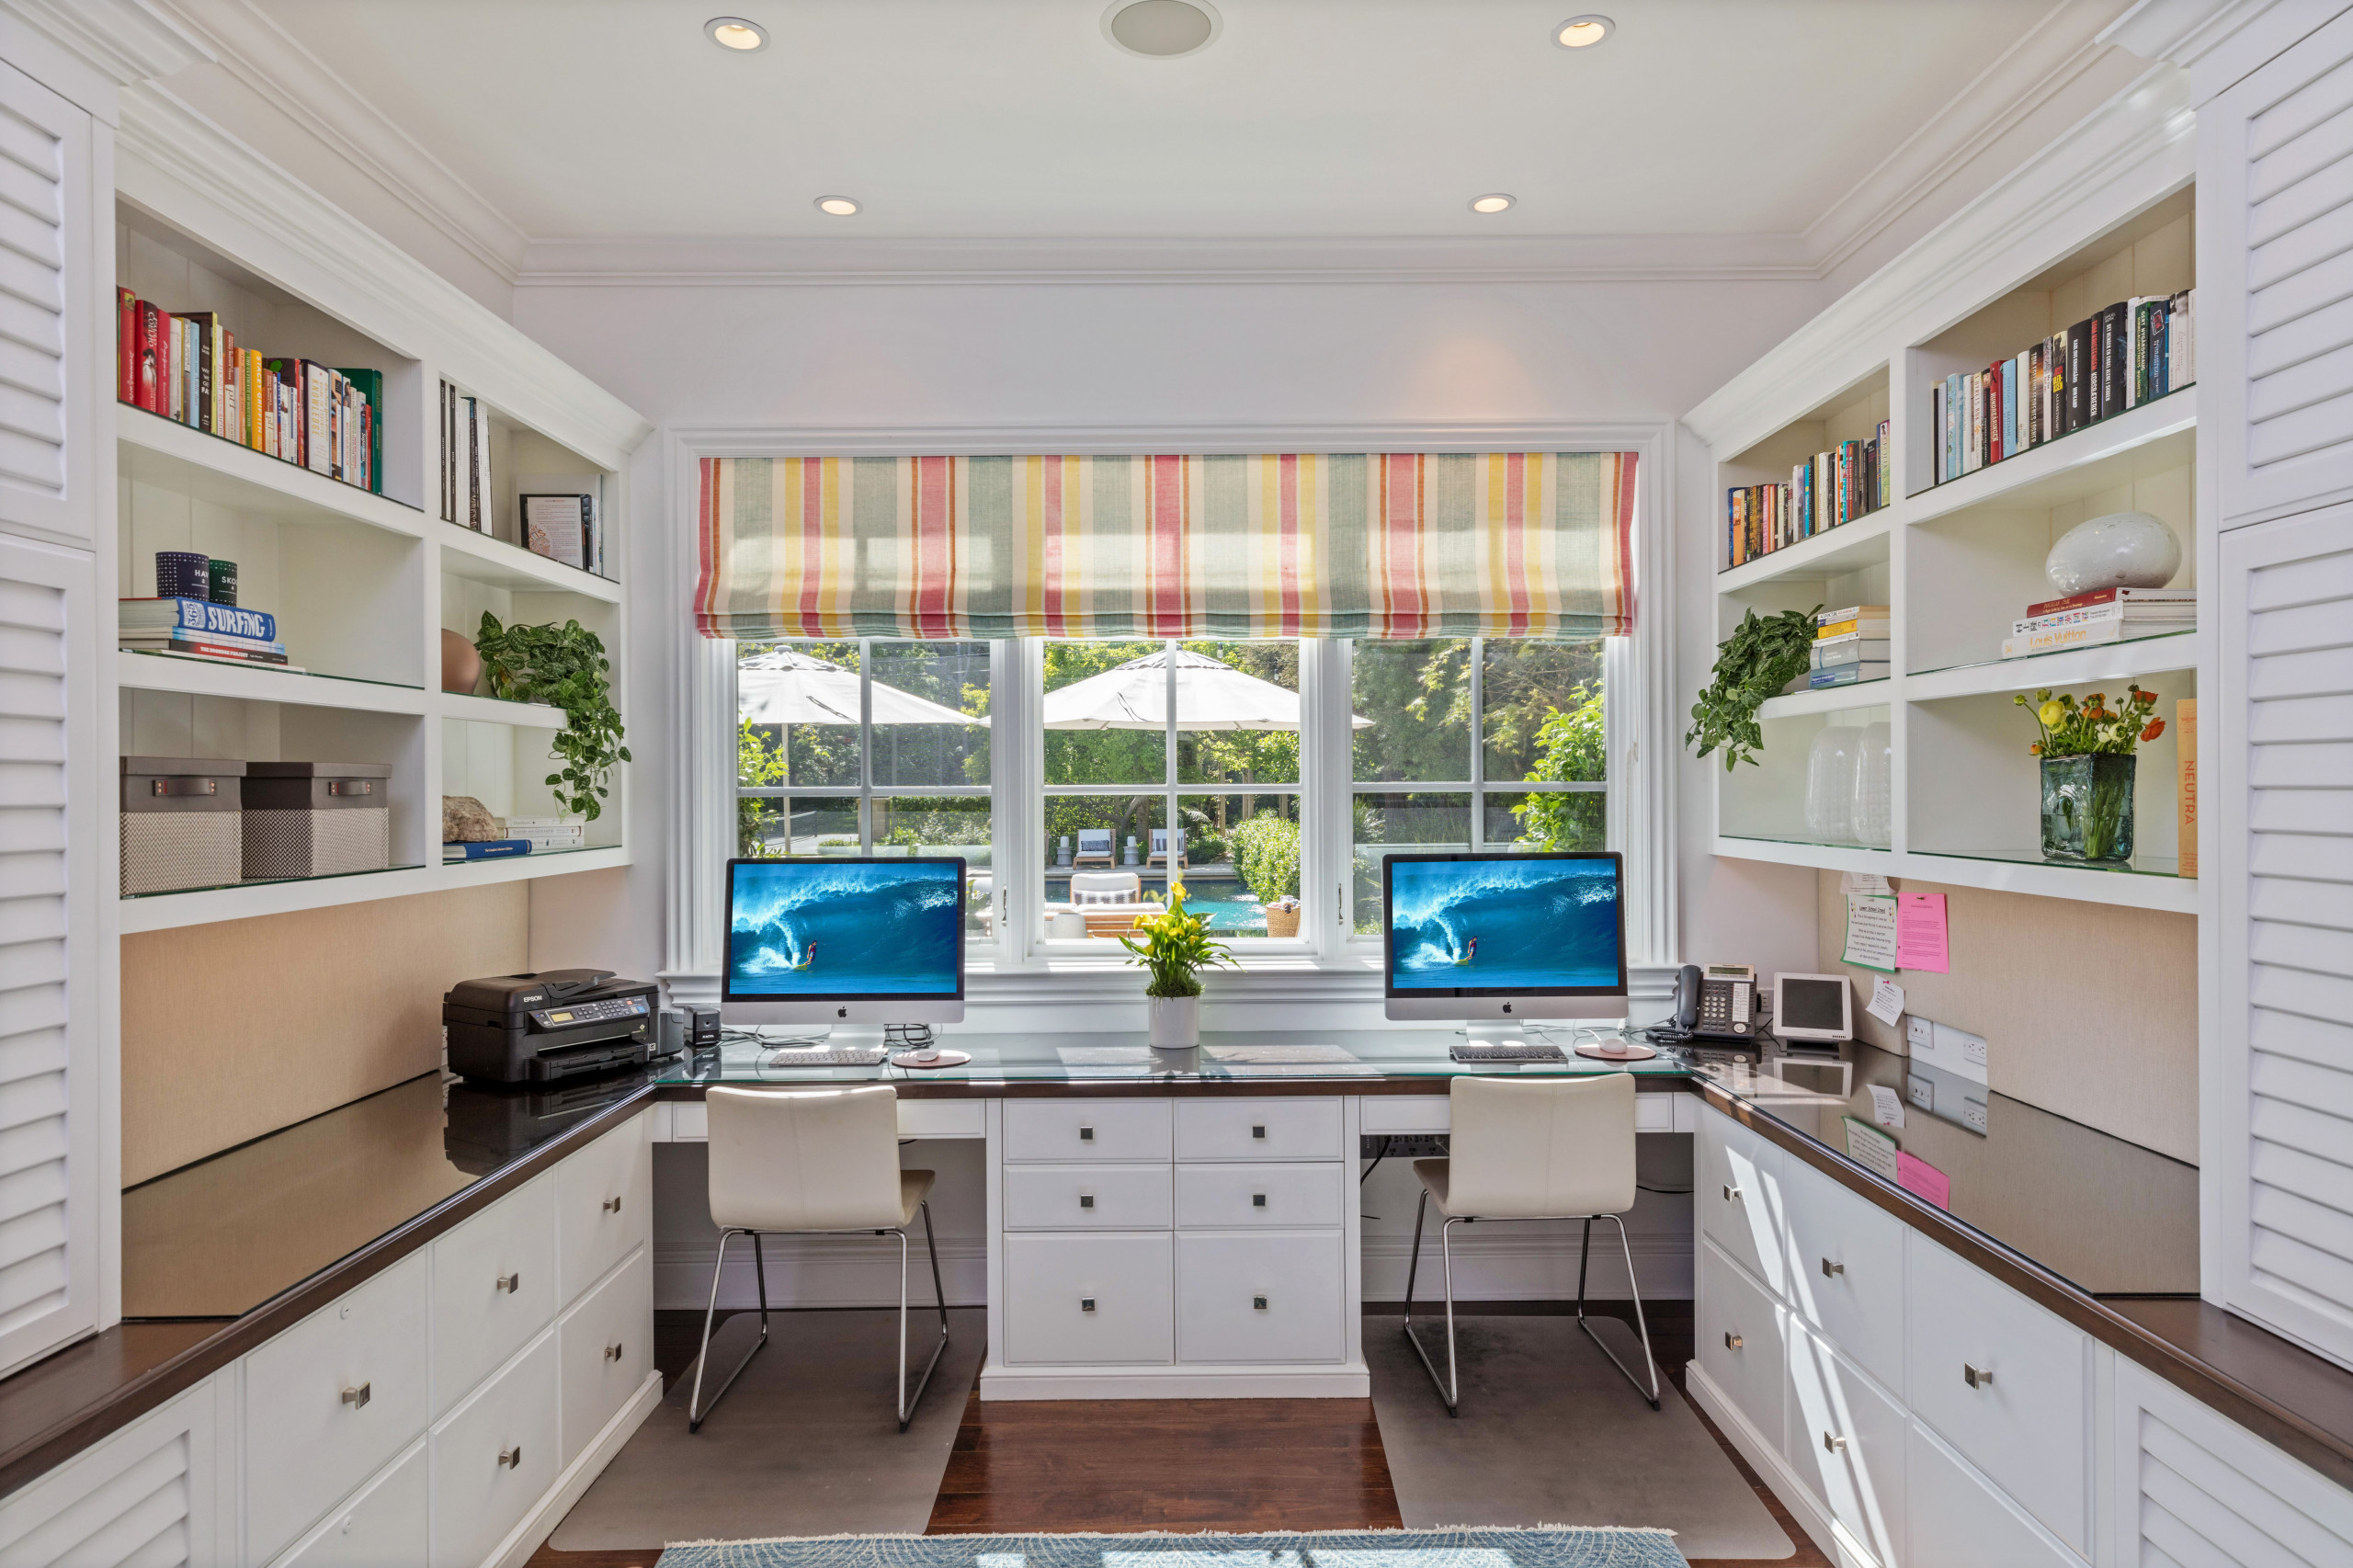
Channon cited a study that compared people working in daylight-filled offices with those in windowless basements. The former were found to get about 46 minutes more sleep each night. “Over a week, that’s almost one whole night’s sleep,” Channon said. “You can imagine the impact that could have on not just physical but also mental health.”
Channon cited a study that compared people working in daylight-filled offices with those in windowless basements. The former were found to get about 46 minutes more sleep each night. “Over a week, that’s almost one whole night’s sleep,” Channon said. “You can imagine the impact that could have on not just physical but also mental health.”
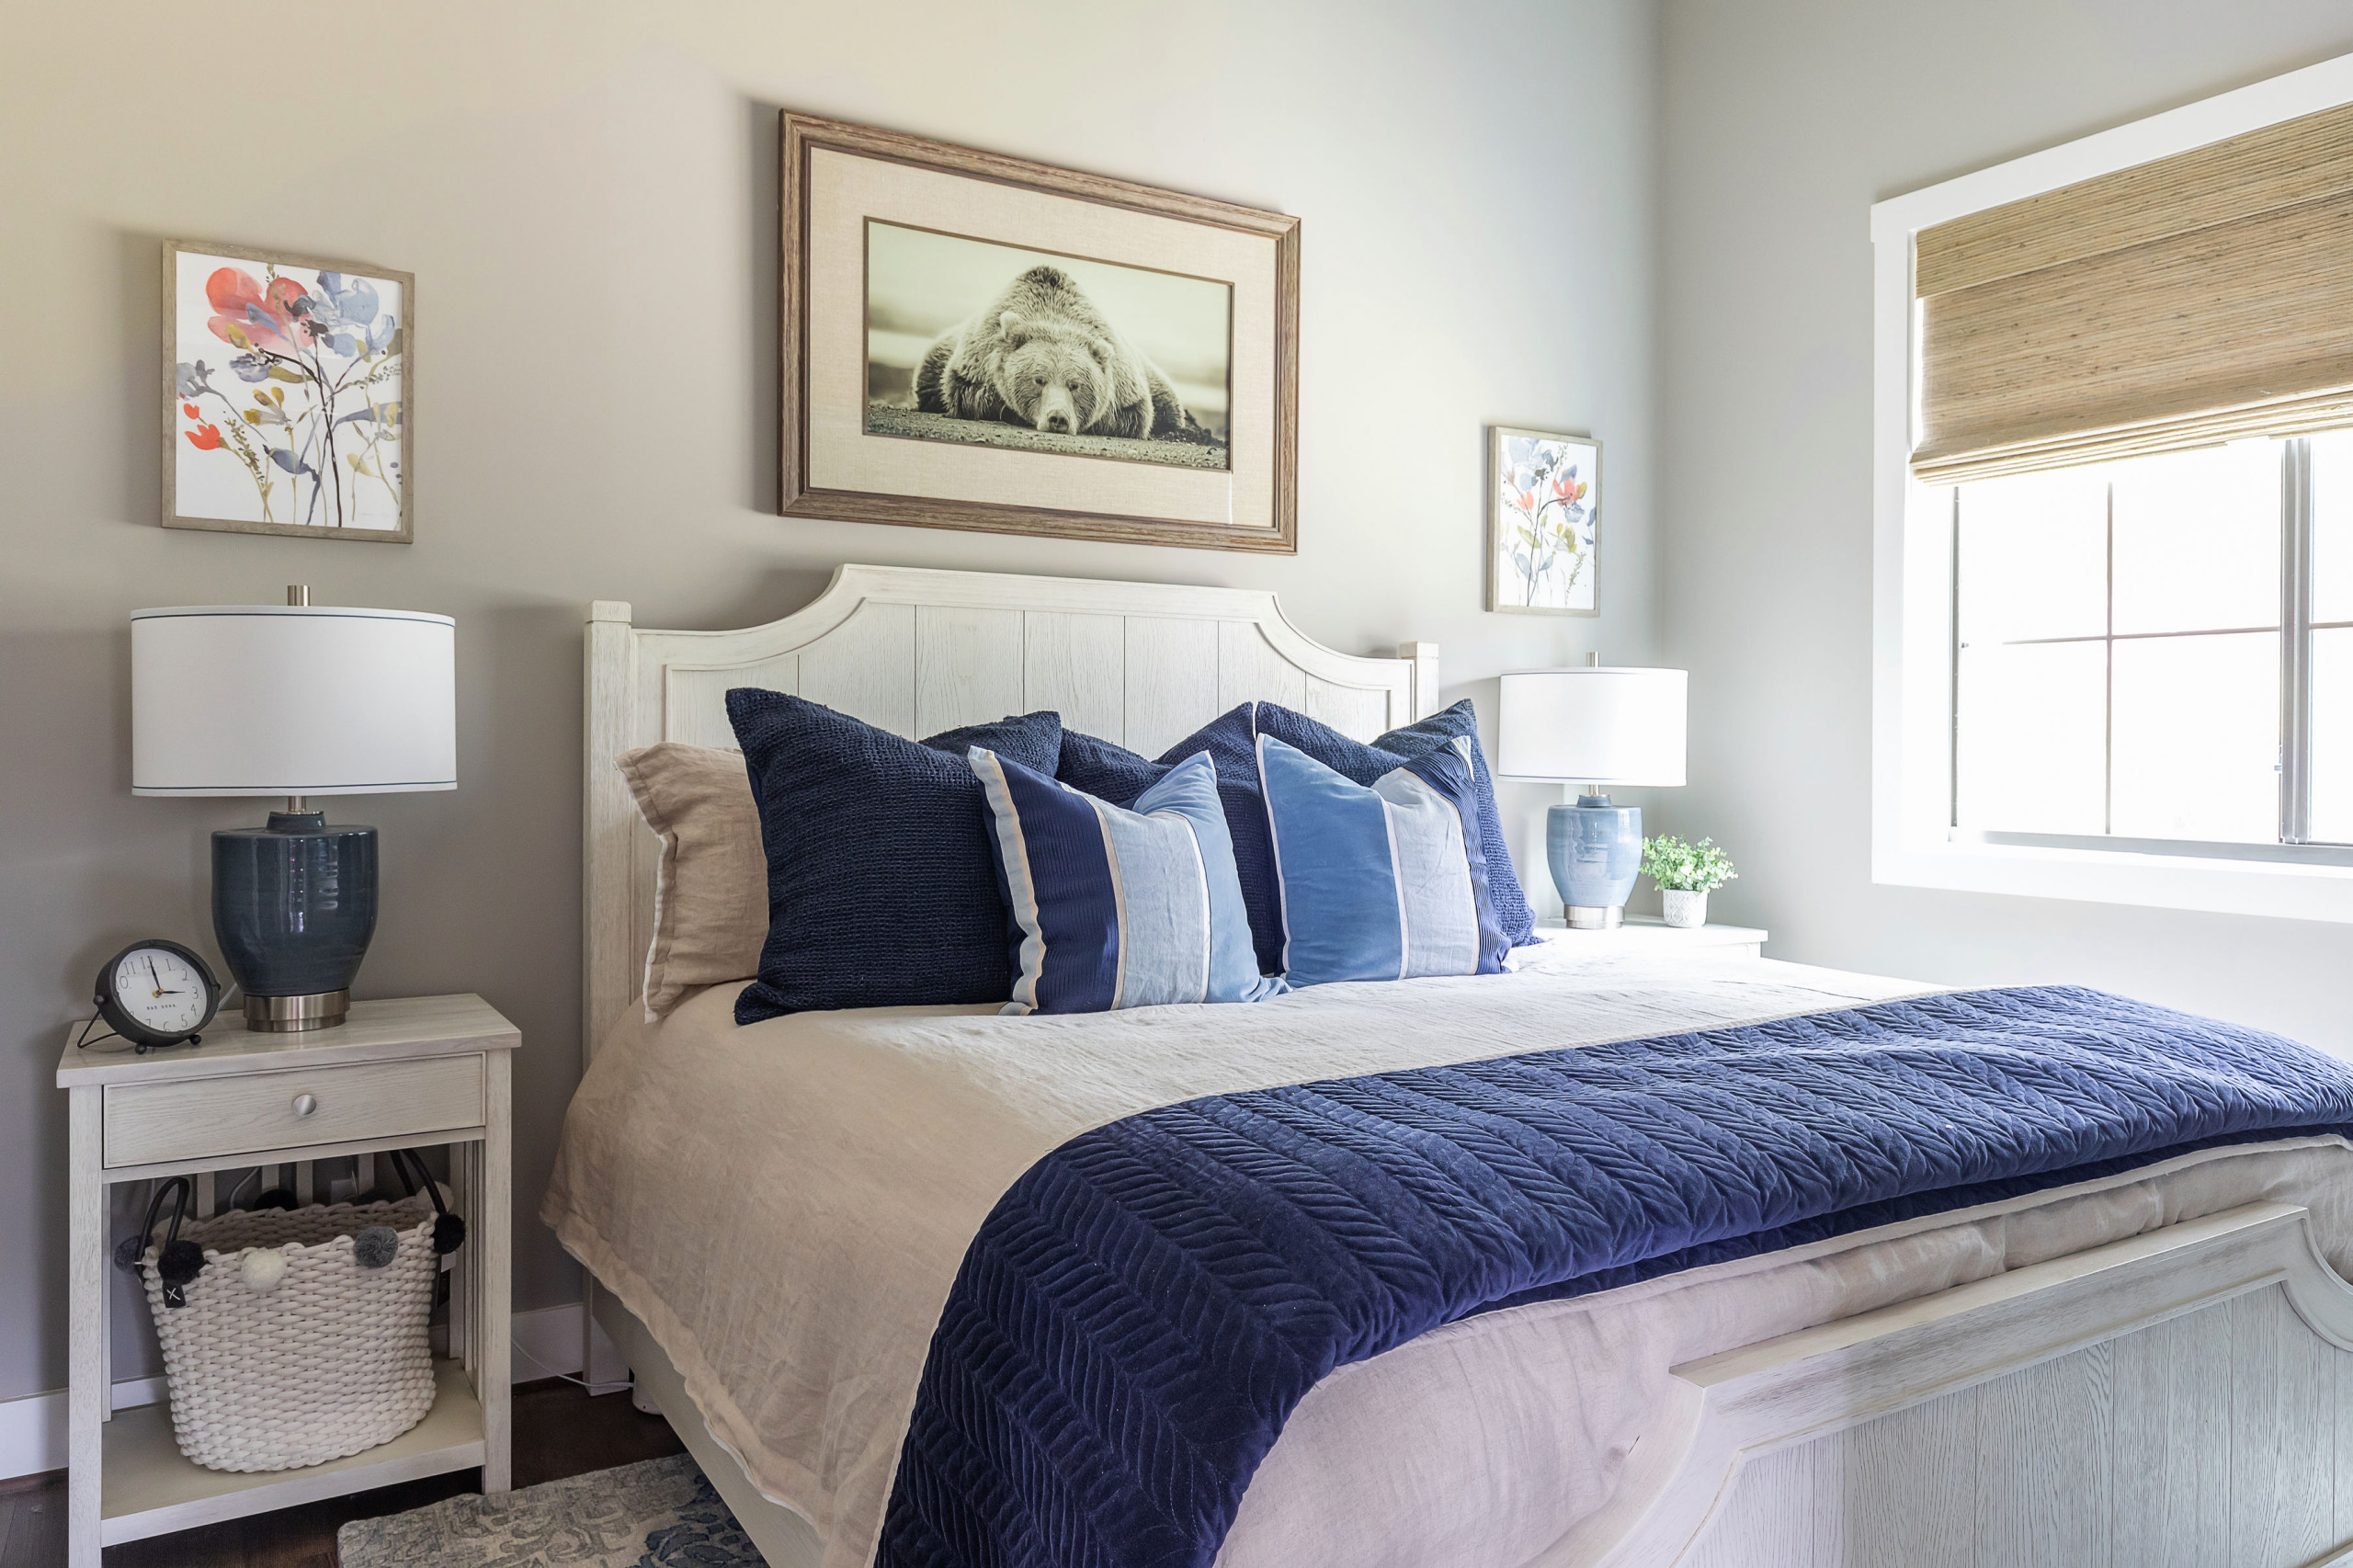
More than ever, he says, “We need to design in well-being at the outset and not add it as an afterthought.” Light, he says, needs to be considered at the very first stages of a building’s design — from where the building is placed onsite to how it’s oriented, down to specifications for the windows and detailing.
10 Times to Hire an Architect
10 Times to Hire an Architect
Boosting Ventilation
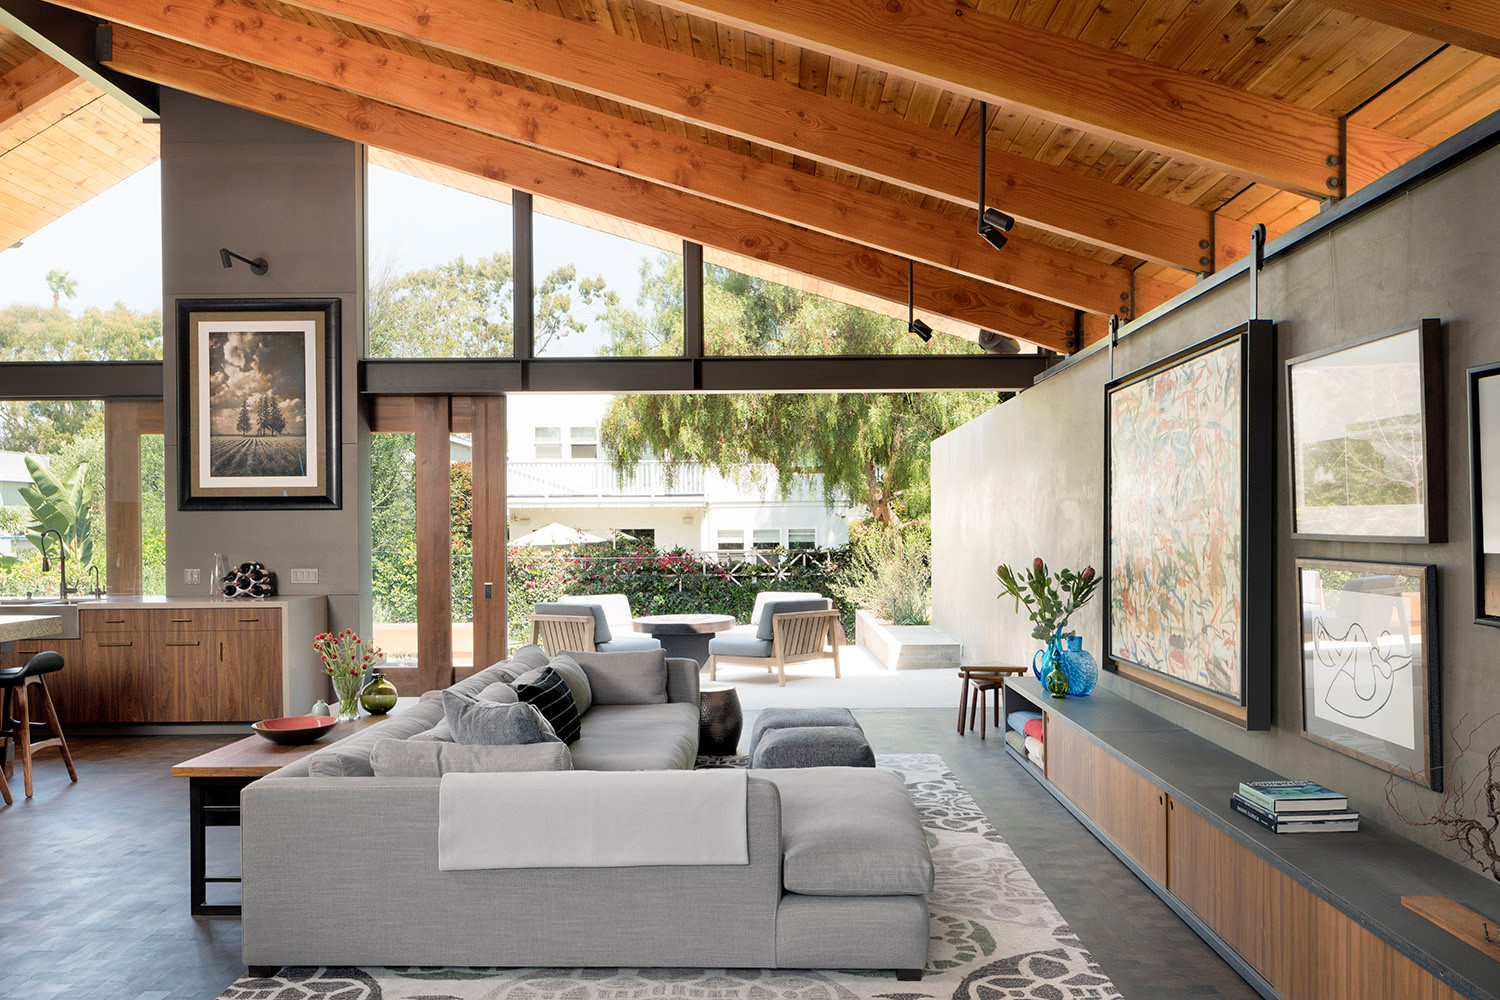
Justin Sablich, an editor at Springwise Intelligence, describes new ventilating systems that are increasingly discreet. “One example is an air purifier that fits behind a work of art,” Sablich says.
Nasim Köerting, head of design at The Office Group, says some of her company’s buildings now include an “oxygen room,” which is full of plants.
How Modern Architecture Can Connect Us to Nature
Justin Sablich, an editor at Springwise Intelligence, describes new ventilating systems that are increasingly discreet. “One example is an air purifier that fits behind a work of art,” Sablich says.
Nasim Köerting, head of design at The Office Group, says some of her company’s buildings now include an “oxygen room,” which is full of plants.
How Modern Architecture Can Connect Us to Nature
Balancing the Needs of Introverts and Extroverts
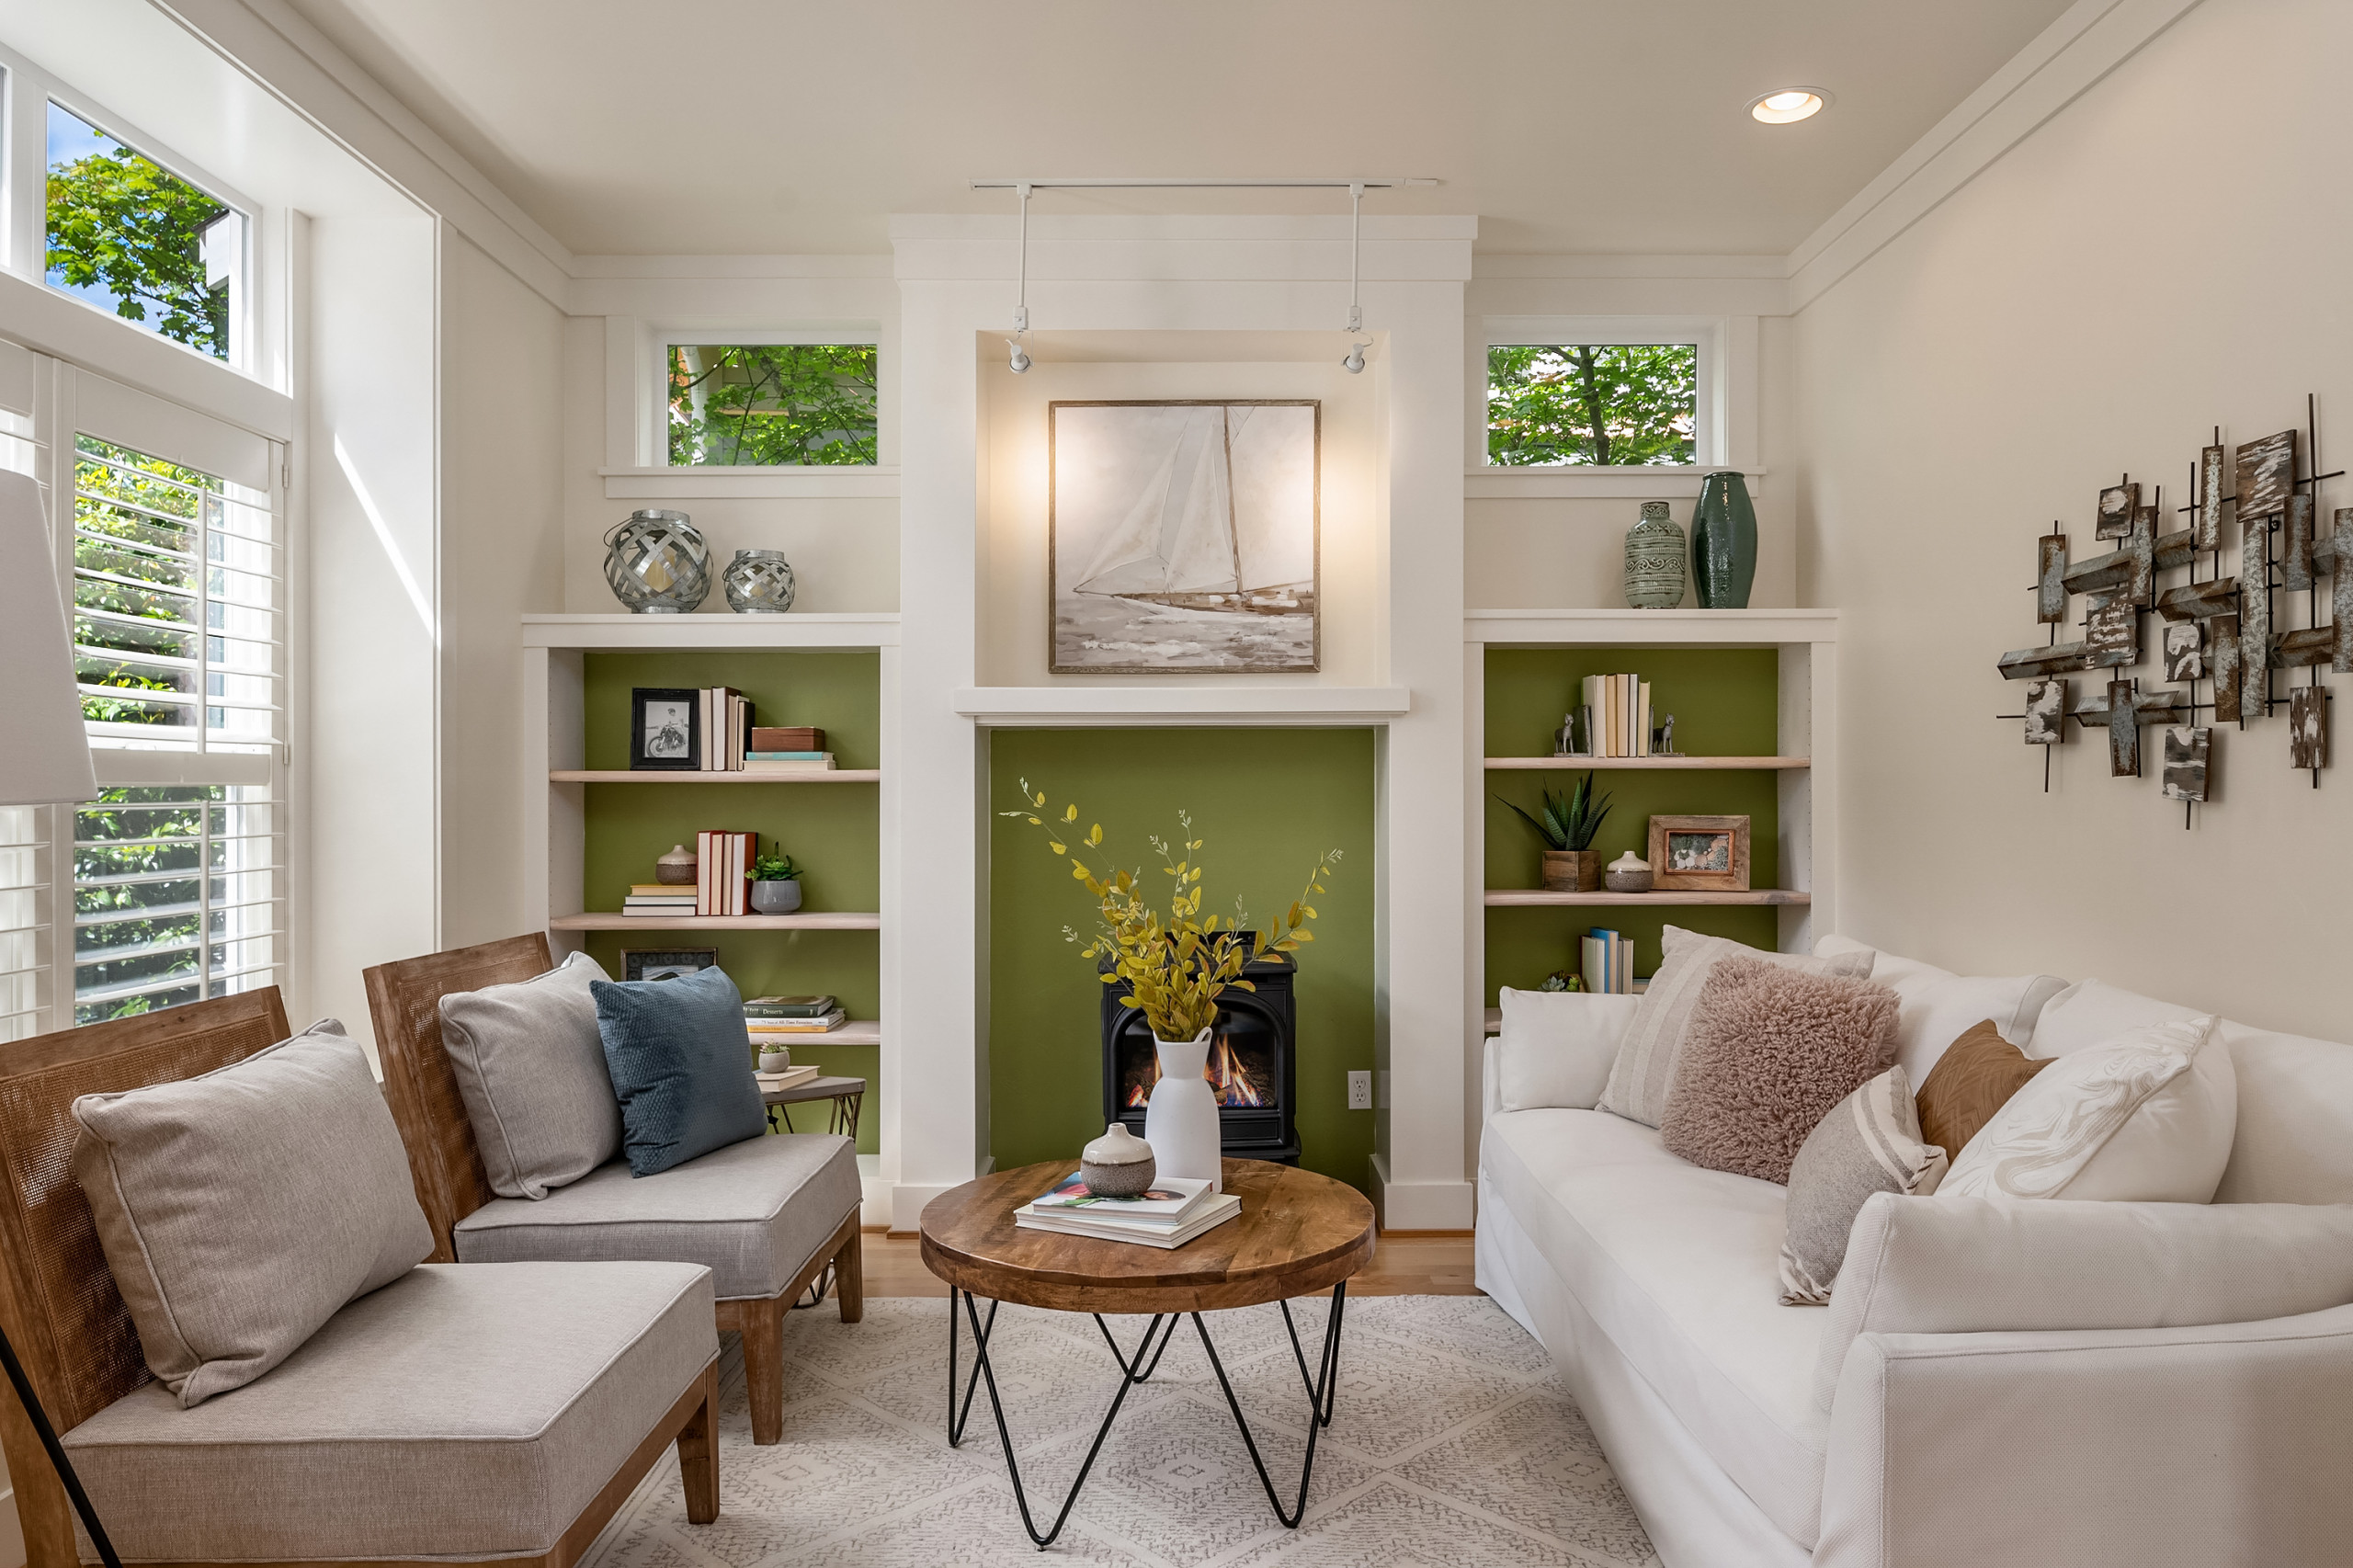
There was a big focus on getting the balance right between privacy and communality, whether in private multigenerational residences, assisted living developments, healthcare settings or offices.
“We did a study where we observed people’s responses to different configurations of furniture,” says Rosie Haslem, director of research and strategy at Spacelab, in the healthy offices talk. The participants also underwent personality tests. The results showed that introverts, who draw energy from themselves, preferred to seek layouts that provided refuge, while extroverts, who get their energy from being with others, liked open-plan spaces. The wrong layout potentially fosters anxiety in either personality type.
The takeaway? The direction of any reconfiguration of a space needs to come from the users. This theme of checking in before, during and after project completion also came up again and again as essential insight into the way forward.
There was a big focus on getting the balance right between privacy and communality, whether in private multigenerational residences, assisted living developments, healthcare settings or offices.
“We did a study where we observed people’s responses to different configurations of furniture,” says Rosie Haslem, director of research and strategy at Spacelab, in the healthy offices talk. The participants also underwent personality tests. The results showed that introverts, who draw energy from themselves, preferred to seek layouts that provided refuge, while extroverts, who get their energy from being with others, liked open-plan spaces. The wrong layout potentially fosters anxiety in either personality type.
The takeaway? The direction of any reconfiguration of a space needs to come from the users. This theme of checking in before, during and after project completion also came up again and again as essential insight into the way forward.

This was key in the talk about improved housing options for an aging generation. “Post-Covid, care homes are looking increasingly unattractive,” says Guy Flintoft, a planning director at London-based Retirement Villages. But how to design housing that’s affordable as well as inviting for those who fear losing a sense of control over their lives?
Tahera Rouf, an associate at architecture firm RCKa, is working on a development in Boughton Heath in Chester, England, for people over 60 “with well-being at the heart of the design. You need to give people a choice about how they want to live their lives,” she says.
In her project, there are communal spaces you have to go through when leaving the building. “This offers opportunities for interaction without people having to go out of their way.”
6 Reasons to Hire a Home Design Professional
Tahera Rouf, an associate at architecture firm RCKa, is working on a development in Boughton Heath in Chester, England, for people over 60 “with well-being at the heart of the design. You need to give people a choice about how they want to live their lives,” she says.
In her project, there are communal spaces you have to go through when leaving the building. “This offers opportunities for interaction without people having to go out of their way.”
6 Reasons to Hire a Home Design Professional

Making Even More of the Great Outdoors
Alfresco entertaining and bringing nature inside have been hugely popular ideas in the past year, for obvious reasons. How do designers see this trend, ahem, taking root?
“Front gardens!” was the answer from both landscape designer Charlotte Harris, of Harris Bugg Studio, and Nick Searl, from developer Argent, which was responsible for turning London’s King’s Cross into a series of sociable outdoor spaces. “Back gardens are not communal,” Searl said. “We’ve lost our front gardens — by concreting over them — but as soon as we put green space back, the street becomes a community.”
Harris said she sees any outdoor space, especially in high-density areas, being turned into something more useful or enjoyable.
“This time we’re experiencing now will have a deep and lasting impact,” Harris said, adding that while residential landscaping has previously been seen as a luxury, people are starting to understand its value.
Other emerging trends include the use of sustainable and ethical materials, an awareness of wildlife, an emphasis on views, the addition of sheltered areas to keep spaces usable in the rain and an appreciation of quiet seclusion.
Alfresco entertaining and bringing nature inside have been hugely popular ideas in the past year, for obvious reasons. How do designers see this trend, ahem, taking root?
“Front gardens!” was the answer from both landscape designer Charlotte Harris, of Harris Bugg Studio, and Nick Searl, from developer Argent, which was responsible for turning London’s King’s Cross into a series of sociable outdoor spaces. “Back gardens are not communal,” Searl said. “We’ve lost our front gardens — by concreting over them — but as soon as we put green space back, the street becomes a community.”
Harris said she sees any outdoor space, especially in high-density areas, being turned into something more useful or enjoyable.
“This time we’re experiencing now will have a deep and lasting impact,” Harris said, adding that while residential landscaping has previously been seen as a luxury, people are starting to understand its value.
Other emerging trends include the use of sustainable and ethical materials, an awareness of wildlife, an emphasis on views, the addition of sheltered areas to keep spaces usable in the rain and an appreciation of quiet seclusion.
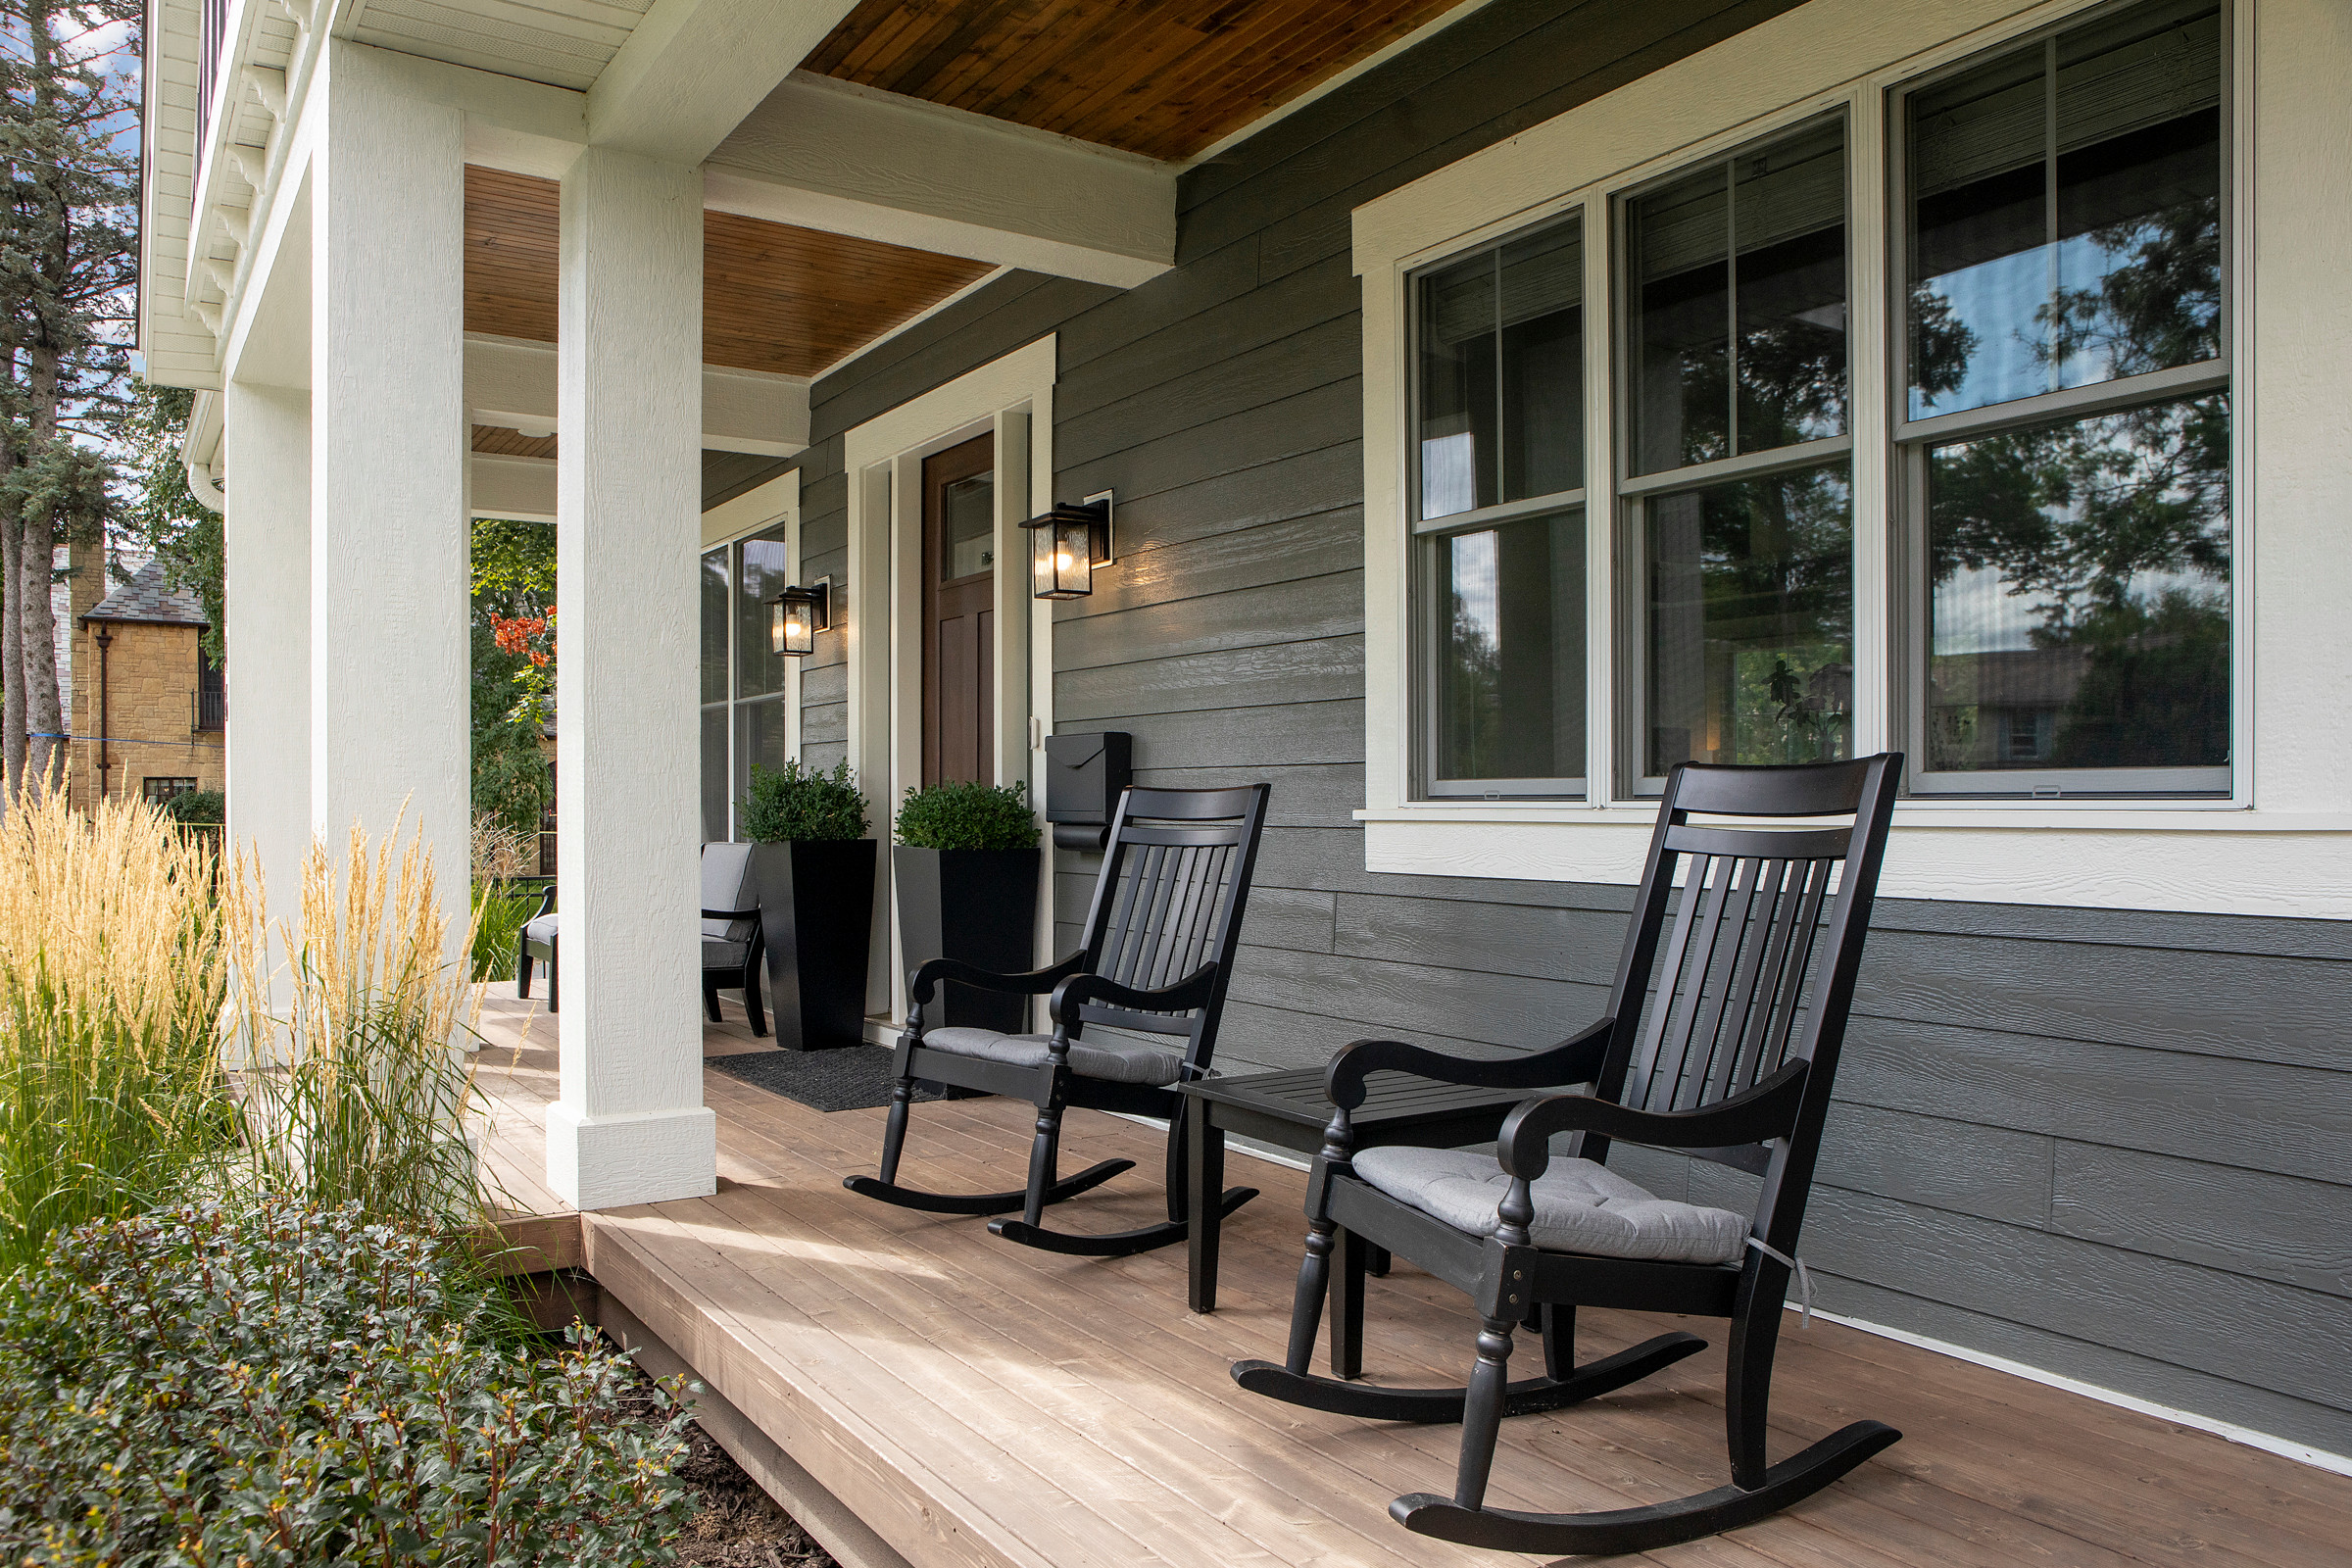
Building Communities
Many of the speakers also raised the importance of community, something the pandemic has highlighted.
Flintoft mentioned an interesting trend. “While ‘retiring to the countryside’ was once more the idea, we’ve seen an increased focus on towns and city suburbs as places [older people] want to live.” Isolation — and how to avoid it — has become a big focus, with people wanting to be near shops, libraries, churches, health centers and local cultural venues.
Now residential developments are — literally — building on this idea. All of the speakers talked about projects where the architecture connected local communities with older residents.
Many of the speakers also raised the importance of community, something the pandemic has highlighted.
Flintoft mentioned an interesting trend. “While ‘retiring to the countryside’ was once more the idea, we’ve seen an increased focus on towns and city suburbs as places [older people] want to live.” Isolation — and how to avoid it — has become a big focus, with people wanting to be near shops, libraries, churches, health centers and local cultural venues.
Now residential developments are — literally — building on this idea. All of the speakers talked about projects where the architecture connected local communities with older residents.
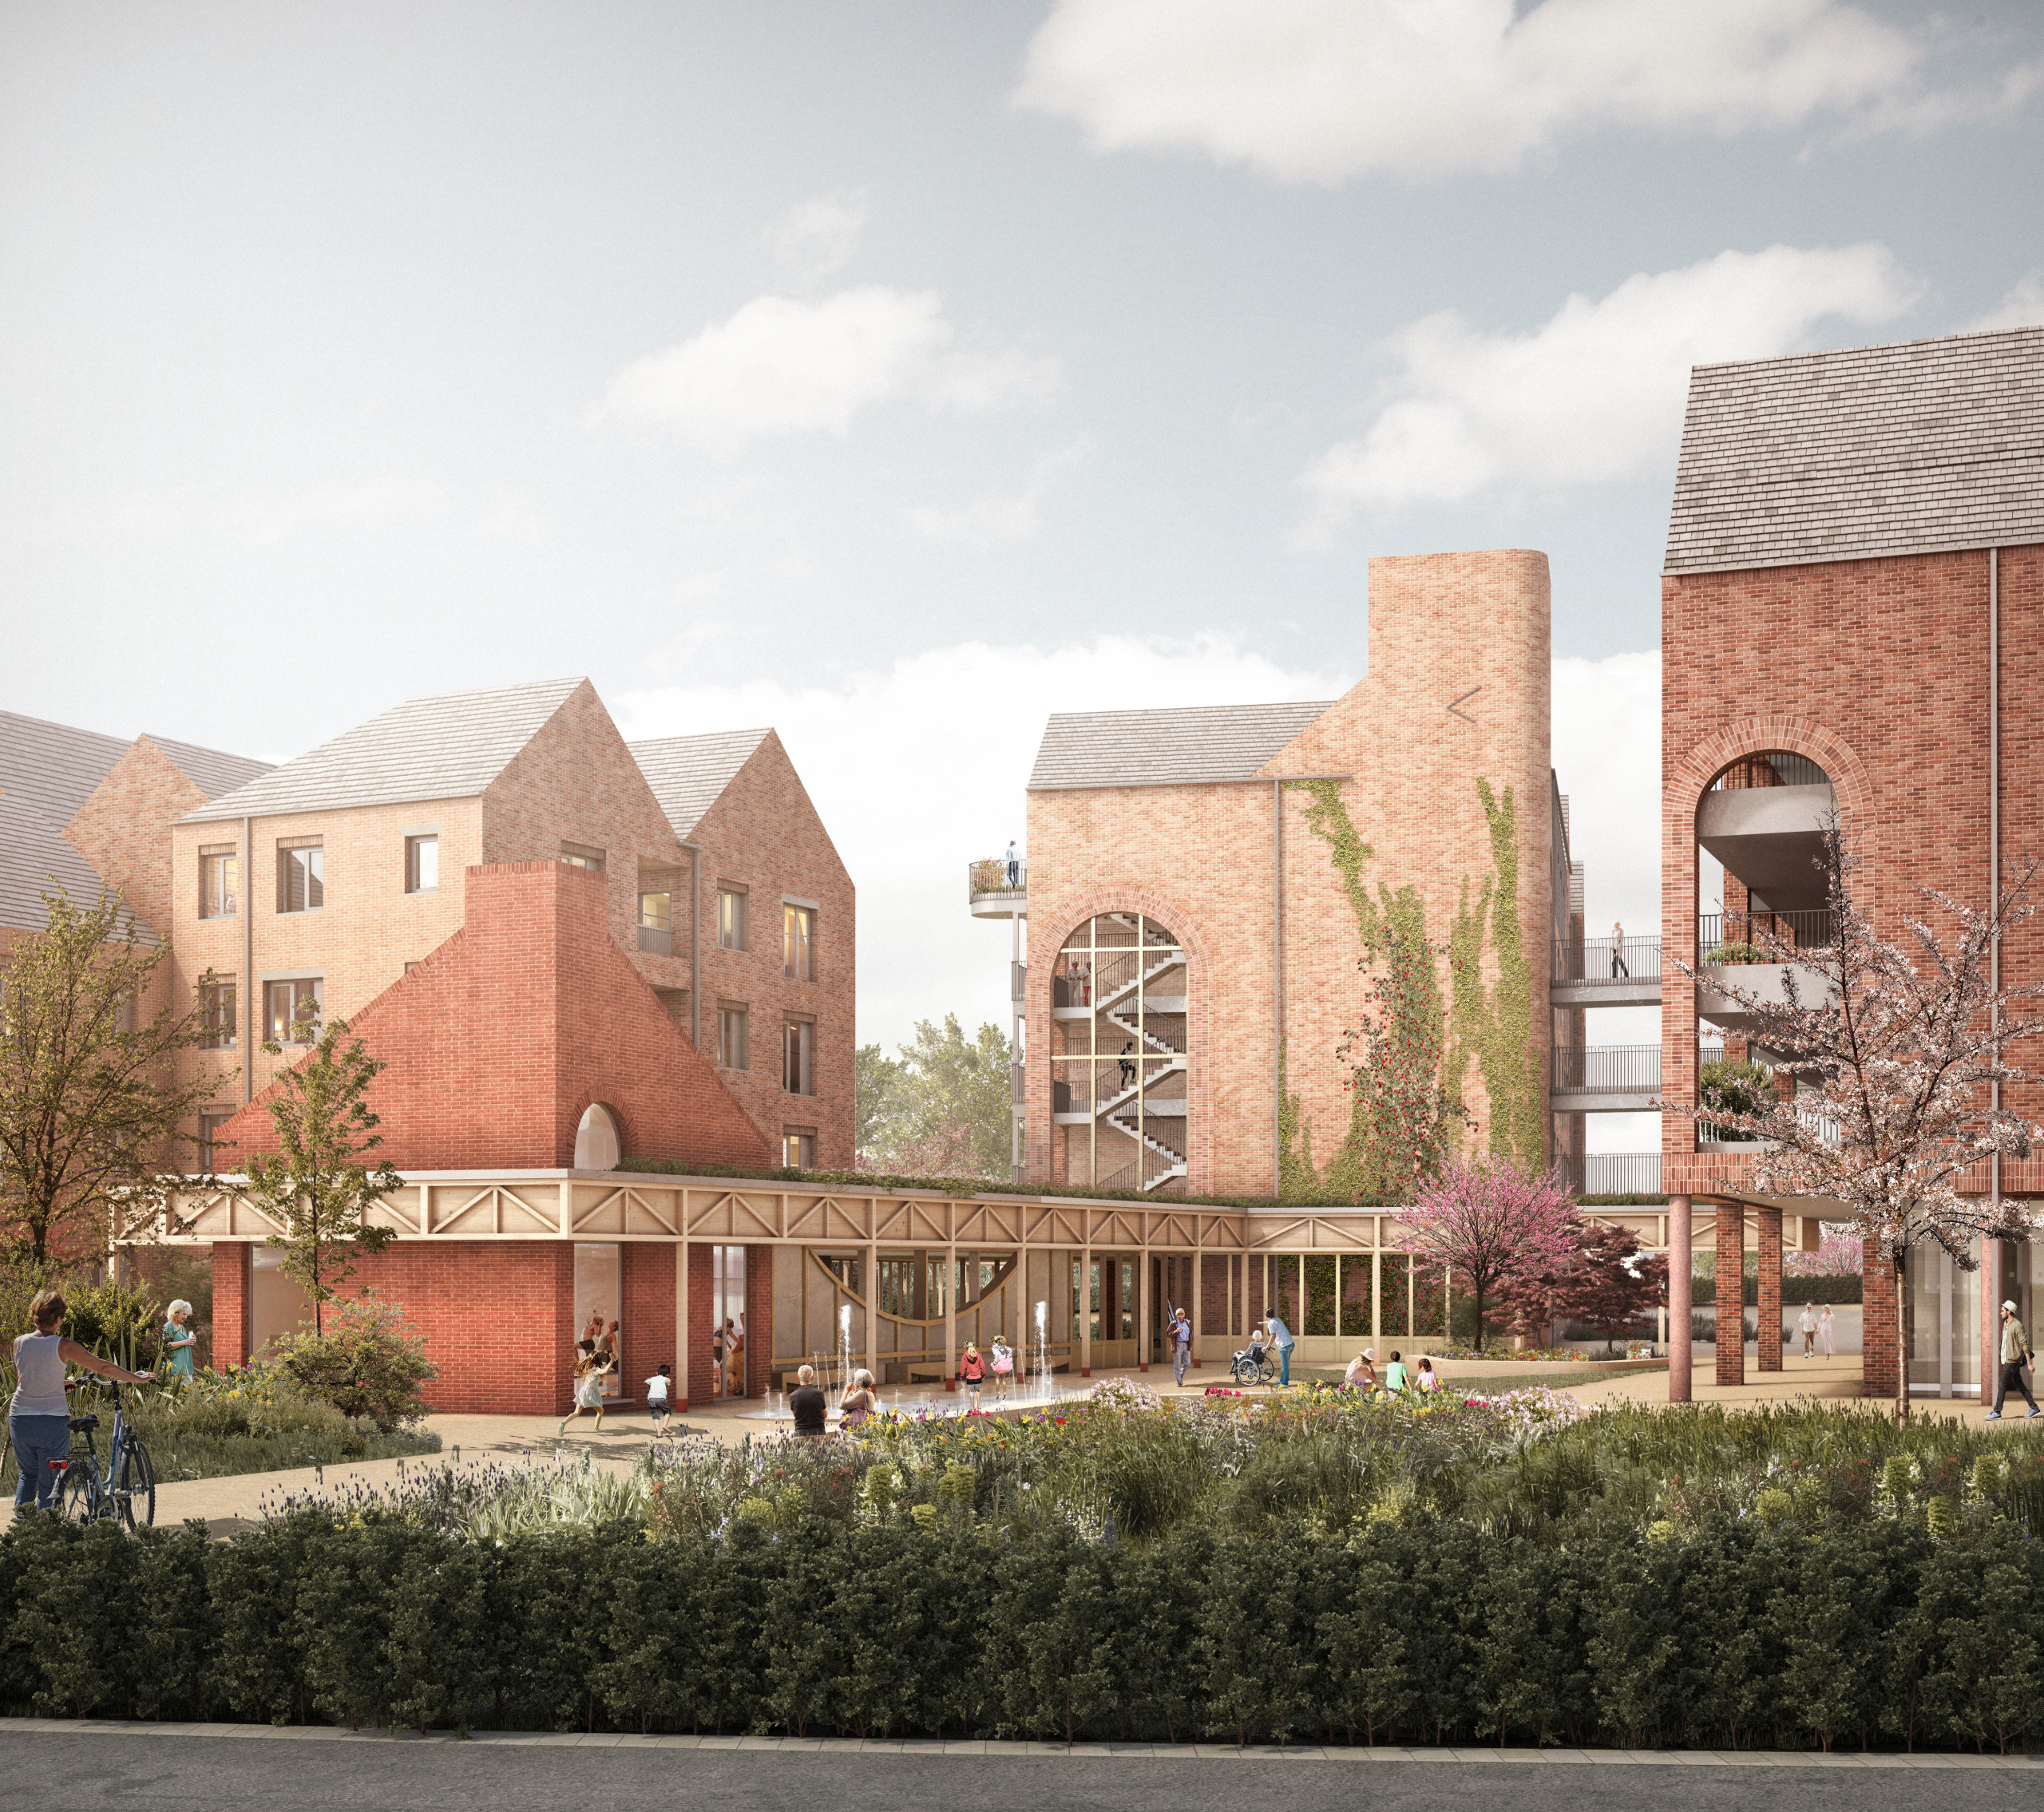
Tahera’s previously mentioned Chester development, pictured here, has been planned to adhere to the new Fitwel Standard, an accreditation based on environmental sustainability, well-being, transportation connections, safety and landscape. The site is connected to a nearby canal towpath, which takes cyclists and pedestrians into the centre of town.
Another, in Copenhagen, is to be built on top of retail outlets and cafes overlooking a public square, with a nursing home and apartments for young and older people mixed into the design, along with a nursery. Its architect, Mads Mandrup of CF Møller, says, the aim was “to modernize the idea of the nursing home, turning it into a home for people of different age groups, [and have] the whole facility imitate existing local architecture rather than looking ‘institutional.’”
Another, in Copenhagen, is to be built on top of retail outlets and cafes overlooking a public square, with a nursing home and apartments for young and older people mixed into the design, along with a nursery. Its architect, Mads Mandrup of CF Møller, says, the aim was “to modernize the idea of the nursing home, turning it into a home for people of different age groups, [and have] the whole facility imitate existing local architecture rather than looking ‘institutional.’”
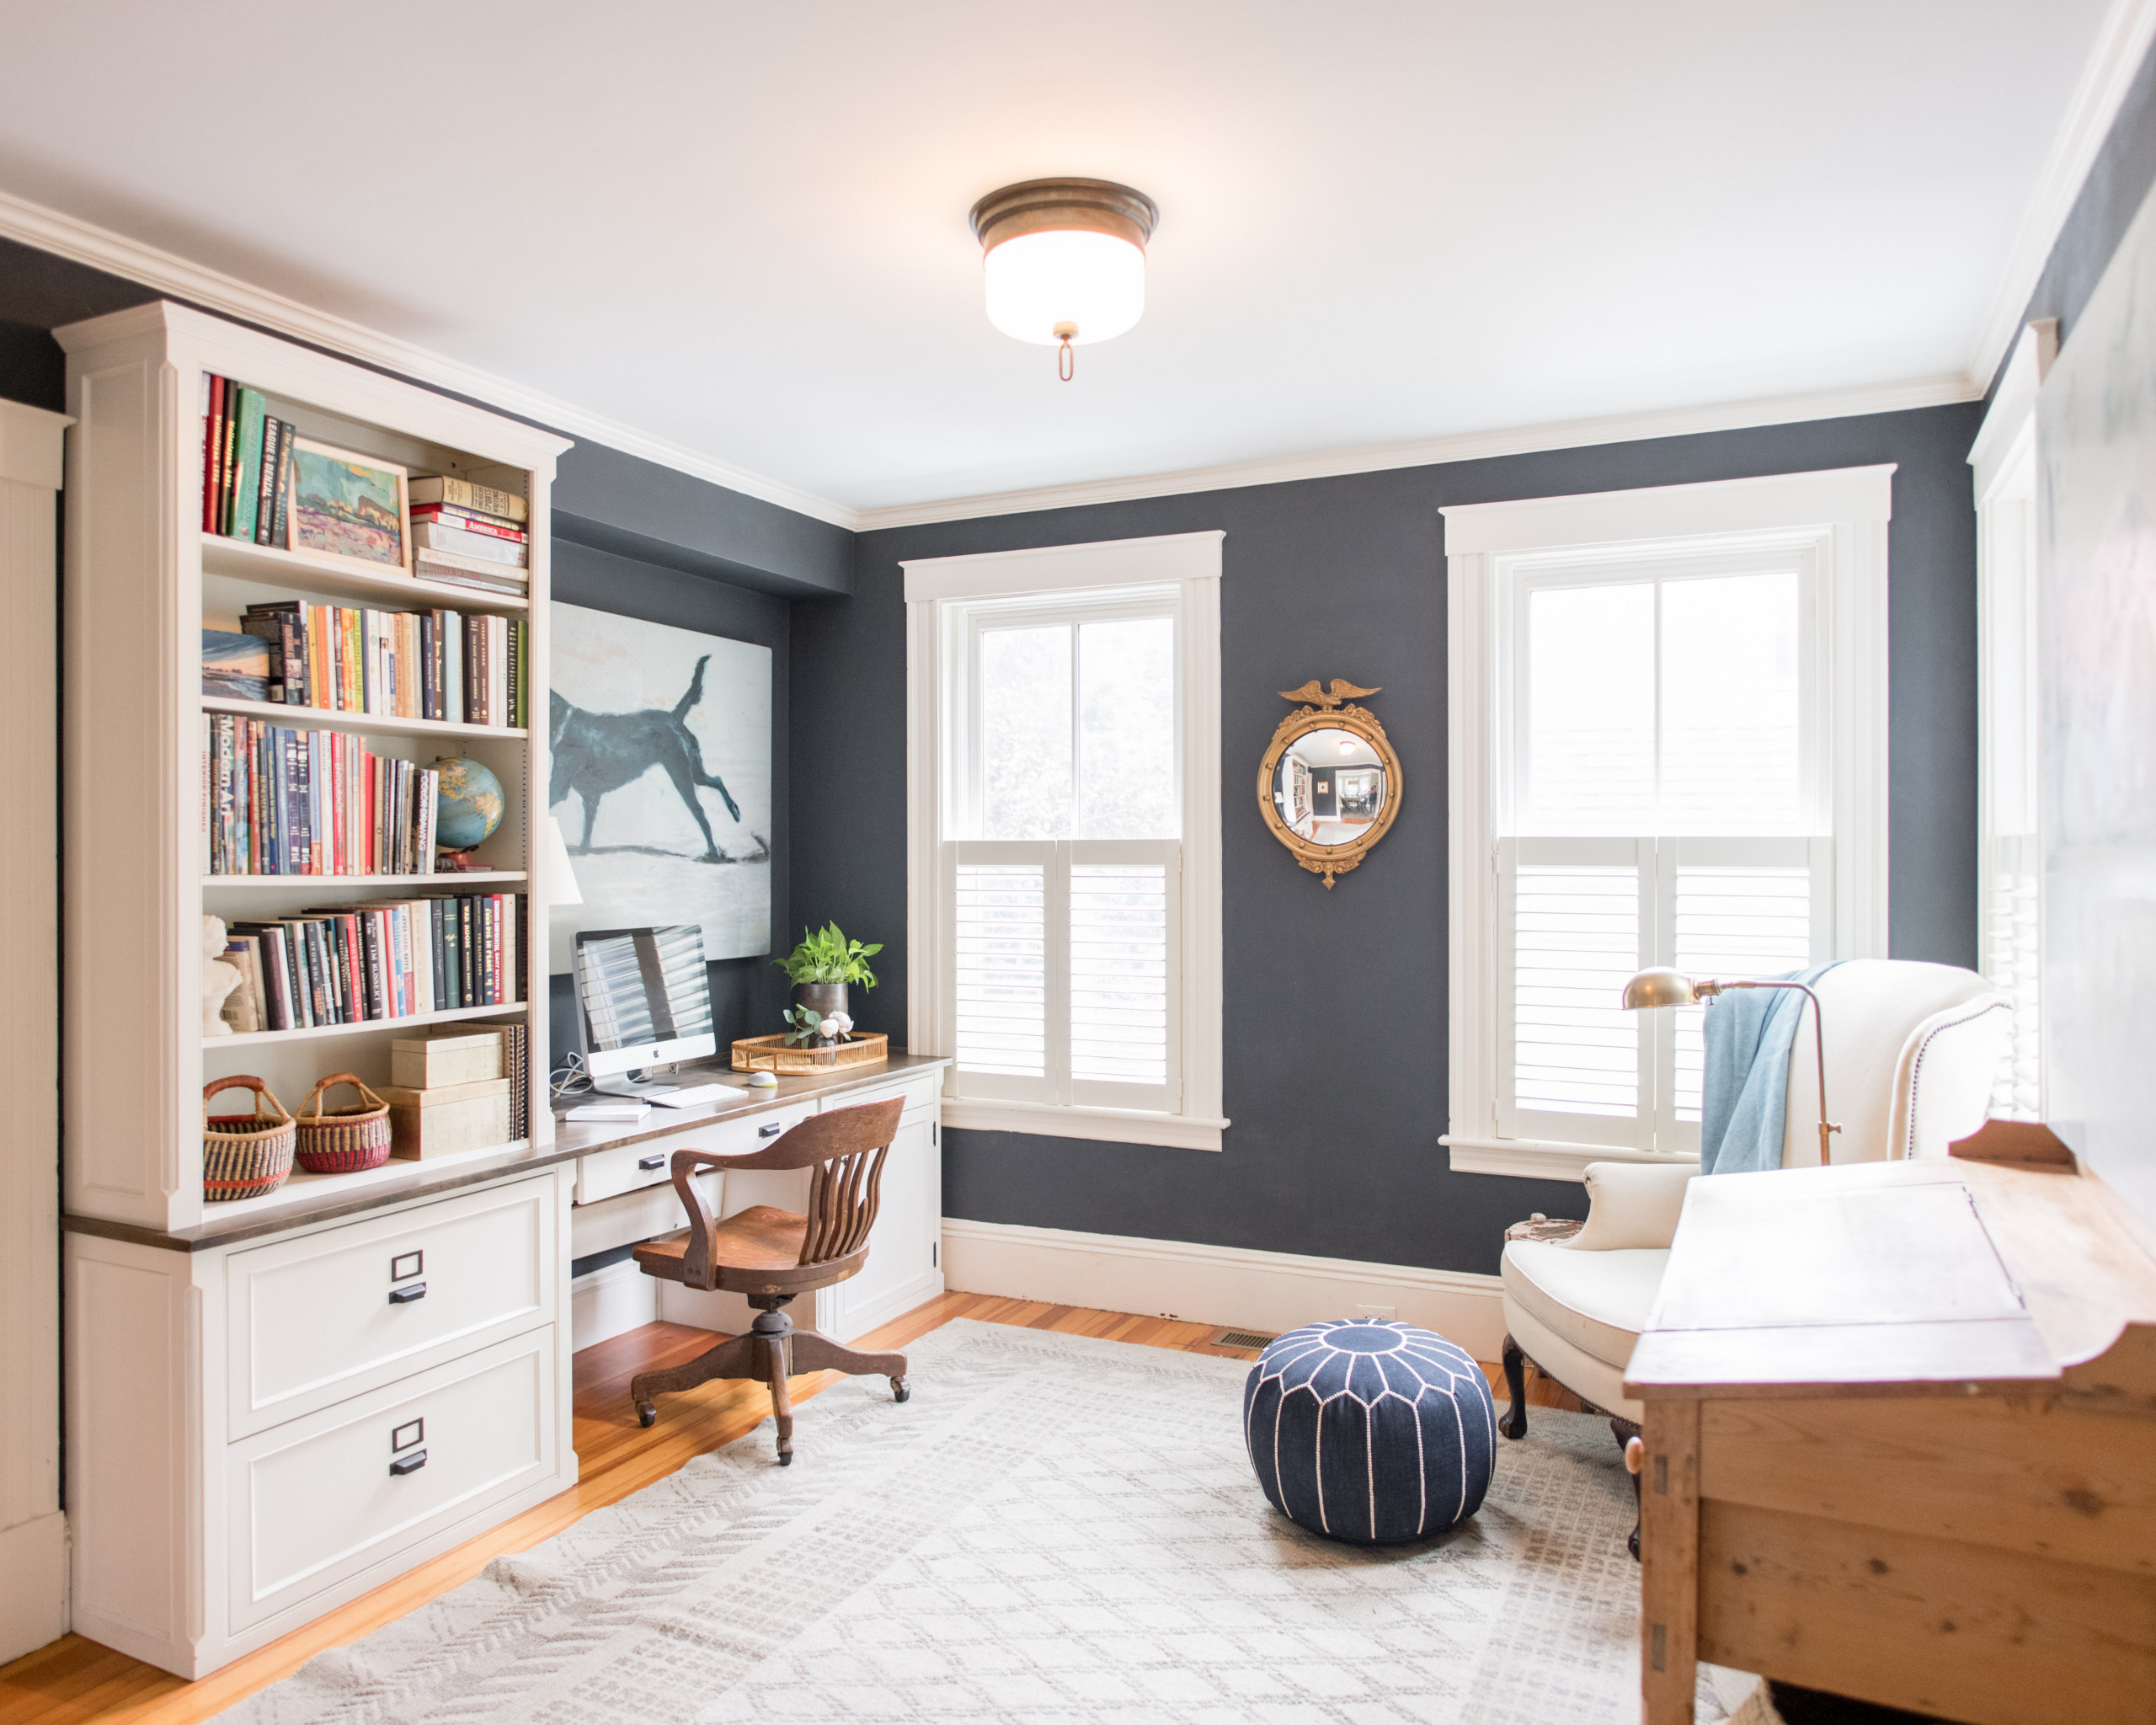
Tell us: What do you think of these ideas for incorporating wellness into design and architecture? Share your thoughts in the Comments.
More on Houzz
Read more stories
Browse millions of photos for inspiration
Find a home professional
Shop for products
More on Houzz
Read more stories
Browse millions of photos for inspiration
Find a home professional
Shop for products

Sponsored

All the speakers agreed that, on the other side of this pandemic, there will be a “new normal” reflected in the buildings and spaces in which we spend time together. It may not be a “normal” defined by masks, plexiglass shields and social distancing but more one where we’ve had time to reevaluate what’s important.
Find an architect on Houzz