Software
Houzz Logo Print
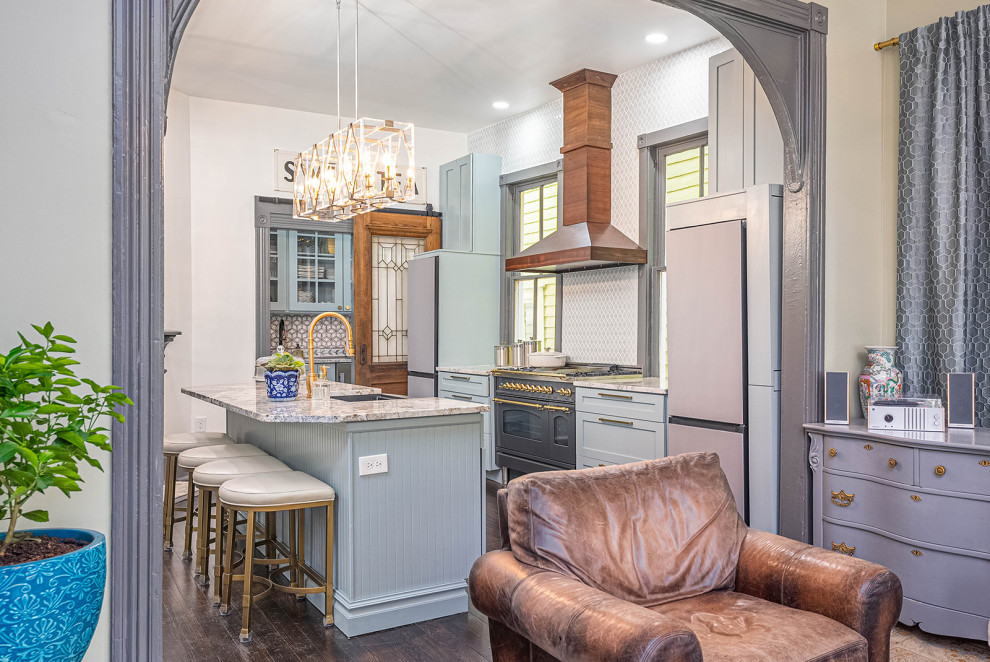
Inspiration for a large transitional galley dark wood floor and black floor eat-in kitchen remodel with a single-bowl sink, shaker cabinets, blue cabinets, granite countertops, blue backsplash, ceramic backsplash, black appliances, an island and white countertops
Barrel & Board Design
Average rating: 5 out of 5 stars9 ReviewsView Profile

522 E. Henry St.

Transitional Kitchen

The kitchen of a remodeled 1900's Victorian house was installed in what was most likely the original family room. The arched opening, long windows and corner fireplace are original to the home and had the space to install a beautiful kitchen that suits this day and time.

Sponsored By