
Victorian Entryway Ideas
Refine by:
Budget
Sort by:Popular Today
1 - 20 of 1,243 photos
Item 1 of 2


 Carl Mattison Design
A vintage, salvaged wood door replaced the original and was painted a bright blue to match the beadboard porch ceiling. The fresh color happily welcomes you home every day.
Photography by Josh Vick

 ArchMills Doors & Hardware
Entry to 5000 Grosvenor, displaying custom wood doors and exterior trim/millwork by Arch Mill.
Ornate front door photo in New York with a dark wood front door
Ornate front door photo in New York with a dark wood front door
Find the right local pro for your project

 Upstate Door
 makes hand-crafted custom, semi-custom and standard interior and exterior doors from a full array of wood species and MDF materials.
Custom white painted single 20 lite over 12 panel door with 22 lite sidelites

 Janice Russillo Design
Restoration of Shingle style / Queen Anne home in coastal New Hampshire with welcoming fireplace in Front foyer. Original wood work, Barley twist stair banister, and original seat.

 User
Shiflet Group Architects
Photographer Nick Johnson
Example of an ornate front door design in Austin
Example of an ornate front door design in Austin

 MANDARINA STUDIO interior design
Eric Roth Photography
Example of an ornate medium tone wood floor foyer design in Boston with purple walls and a dark wood front door
Example of an ornate medium tone wood floor foyer design in Boston with purple walls and a dark wood front door

 Carpenter & MacNeille
Eric Roth Photography
Inspiration for a victorian brick floor mudroom remodel in Boston with green walls
Inspiration for a victorian brick floor mudroom remodel in Boston with green walls


 Cirqua Studio
overscale motif in decorative painting. Newel post fixture. Companion balloon chairs
Huge ornate light wood floor entryway photo in Columbus with multicolored walls
Huge ornate light wood floor entryway photo in Columbus with multicolored walls

 Rasmussen Construction
Front porch of Victorian remodel
Inspiration for a victorian front door remodel in San Francisco with a blue front door
Inspiration for a victorian front door remodel in San Francisco with a blue front door


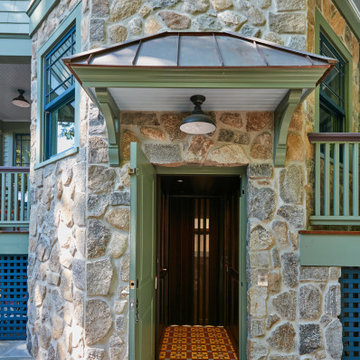
 Clawson Architects, LLC
The addition begins with exterior entry at ground level. A half stop down to the basement provides access to a “wheelchair wash/dog wash” station and game room. A half stop up brings the elevator to the first floor followed by traditional stops at the second floor and attic/owner’s suite.


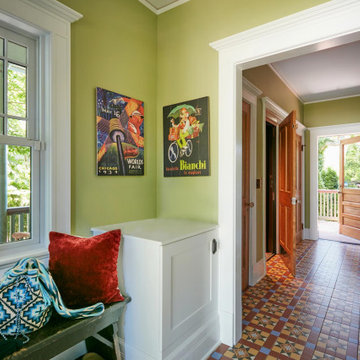 Clawson Architects, LLC
The addition begins with exterior entry at ground level. A half stop down to the basement provides access to a “wheelchair wash/dog wash” station and game room. A half stop up brings the elevator to the first floor followed by traditional stops at the second floor and attic/owner’s suite.
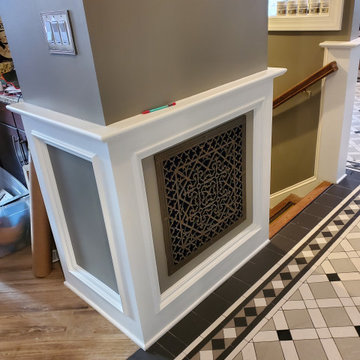
 Craftsman Construction
Inspiration for a mid-sized victorian wainscoting entry hall remodel in DC Metro

 Fred B. Hershey, Burlingame Interiors Ltd.
Entry Hall of Historic Home of University President
Inspiration for a victorian marble floor entry hall remodel in New York with yellow walls
Inspiration for a victorian marble floor entry hall remodel in New York with yellow walls

 Dallas Design Group, Interiors
Designer: Nancy Dubick, Photographer: Dan Piassick
Inspiration for a victorian entryway remodel in Dallas
Inspiration for a victorian entryway remodel in Dallas

 Beth Claybourn Interiors
Inspiration for a huge victorian marble floor foyer remodel in New Orleans with beige walls
Victorian Entryway Ideas

 Nix Group Architects
Openheimer-Montgomery Building - Historic Renovation and Remodel - Jim Nix - AIA - Austin Architect - Nix Group Architects – Residential and Commercial Architecture Firm - Austin Texas – 78701.
The historically landmarked two-story Openheimer-Montgomery Building constructed in 1894 in Austin, was completely renovated by our previous firm Shefelman and Nix Architects in 1981. Under the design effort of Jim Nix, the building was to serve as the firm’s new office upon completion. The first floor’s three bays were completely renovated into a large open lobby and conference room bay and two private office bays with restroom and break area. The second floor’s three bays were renovated into semi-open studio bays with restroom and break area. The firm also initiated and processed the building’s awarded Austin Historic Zoning and National Register Certification. The building’s final restoration and retrofit won both an Austin Chapter AIA “Honor Award” and a Heritage Society of Austin “Historic Preservation” Award. The building’s contemporary office and studio spaces, in its historic and downtown urban setting, has accommodated the firm ever since.
1