
Search results for "Angled garage" in Home Design Ideas



 Glas Associates

Fresh, classic white styling with brick accents and black trim
Mid-sized farmhouse white three-story concrete fiberboard and board and batten exterior home photo in Grand Rapids with a shingle roof
Mid-sized farmhouse white three-story concrete fiberboard and board and batten exterior home photo in Grand Rapids with a shingle roof
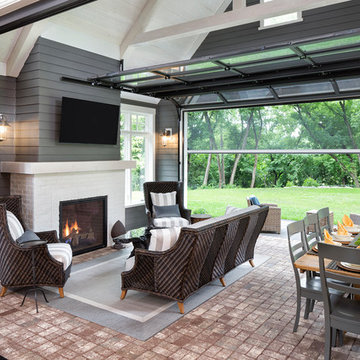
 Pillar Homes
Builder: Pillar Homes - Photography: Landmark Photography
Mid-sized elegant brick floor sunroom photo in Minneapolis with a standard fireplace, a brick fireplace and a standard ceiling
Mid-sized elegant brick floor sunroom photo in Minneapolis with a standard fireplace, a brick fireplace and a standard ceiling
Find the right local pro for your project
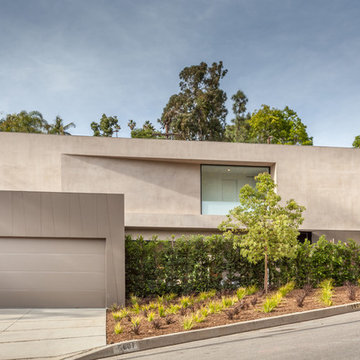
 Style My Space Interior Design and Staging
Large modern gray two-story concrete exterior home idea in Los Angeles
 b. blanton design

Modern rustic exterior with stone walls, reclaimed wood accents and a metal roof.
Inspiration for a mid-sized rustic blue one-story concrete fiberboard house exterior remodel in Nashville with a shed roof and a metal roof
Inspiration for a mid-sized rustic blue one-story concrete fiberboard house exterior remodel in Nashville with a shed roof and a metal roof
 Highland Builders LLC
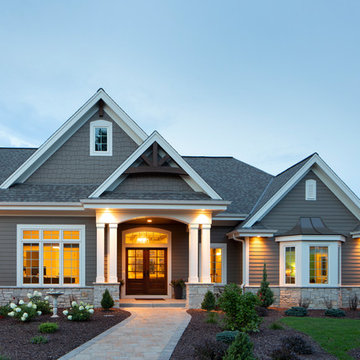
The large angled garage, double entry door, bay window and arches are the welcoming visuals to this exposed ranch. Exterior thin veneer stone, the James Hardie Timberbark siding and the Weather Wood shingles accented by the medium bronze metal roof and white trim windows are an eye appealing color combination. Impressive double transom entry door with overhead timbers and side by side double pillars.
(Ryan Hainey)
 Stanton Homes

This home features a three car garage with courtyard entry.
Luxury one story home by design build custom home builder Stanton Homes.
Example of a large classic attached three-car garage design in Raleigh
Example of a large classic attached three-car garage design in Raleigh



 Central MN Door Service of Little Falls
Example of a large arts and crafts beige two-story mixed siding gable roof design in Minneapolis
 Highland Builders LLC

The large angled garage, double entry door, bay window and arches are the welcoming visuals to this exposed ranch. Exterior thin veneer stone, the James Hardie Timberbark siding and the Weather Wood shingles accented by the medium bronze metal roof and white trim windows are an eye appealing color combination. Impressive double transom entry door with overhead timbers and side by side double pillars.
(Ryan Hainey)

 James McNeal Architecture and Design
In partnership with Charles Cudd Co.
Photo by John Hruska
Orono MN, Architectural Details, Architecture, JMAD, Jim McNeal, Shingle Style Home, Transitional Design
Exterior Stone, Exterior Shingles, Exterior White Trim, Front Entry, Driveway, Garage
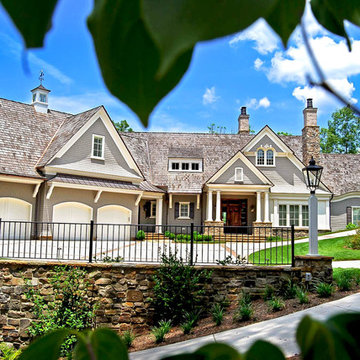
 Kevin Rosser & Associates, Inc.
the Shingle Style home has plenty of guest parking as well as a three car garage. Flared and eyebrow cornices are reminiscent of 19th century Shingle Style homes. It's sited with stacked stone and boulder retaining walls in a way that the home fits the natural setting very well. From the parking area there is a walk that leads to the rear terrace and beyond to the lake below.
Design & photography by:
Kevin Rosser & Associates, Inc.

 Gabriel Builders Inc.
Photographer: Will Keown
Large elegant blue two-story exterior home photo in Other with a shingle roof
Large elegant blue two-story exterior home photo in Other with a shingle roof
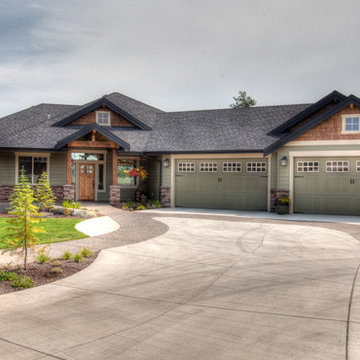
 Spokane House Plans, Inc
Dave Largent Homes - builder
Home design - small craftsman home design idea in Seattle
Home design - small craftsman home design idea in Seattle

Sponsored
Columbus, OH

Wannemacher Interiors
Customized Award-Winning Interior Design Solutions in Franklin Cnty OH
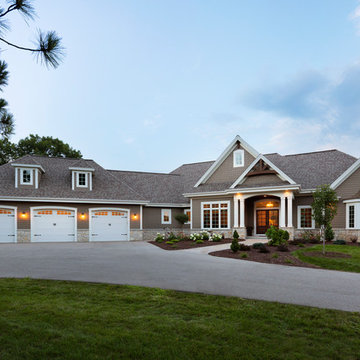 Highland Builders LLC
The large angled garage, double entry door, bay window and arches are the welcoming visuals to this exposed ranch. Exterior thin veneer stone, the James Hardie Timberbark siding and the Weather Wood shingles accented by the medium bronze metal roof and white trim windows are an eye appealing color combination.
(Ryan Hainey)

 Living Stone Design + Build

Professional-grade garage featuring industrial design elements with sophisticated storage solutions and premium finishes. The space combines functional workshop features with modern amenities, showcasing durable flooring, high-capacity lighting, and custom storage systems designed for automotive and workshop equipment.


Angled Garage – Search Results in Home Design

Sponsored
Columbus, OH
Wannemacher Interiors
Customized Award-Winning Interior Design Solutions in Franklin Cnty OH
 PGC Building + Design
Steve Tague
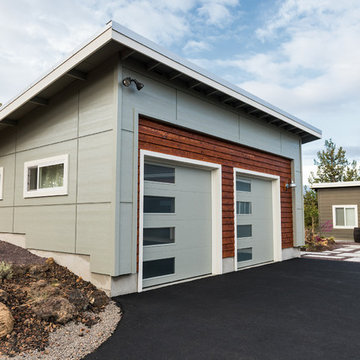
Inspiration for a mid-sized contemporary detached two-car garage remodel in Other
Inspiration for a mid-sized contemporary detached two-car garage remodel in Other
 Highland Builders LLC
The large angled garage, double entry door, bay window and arches are the welcoming visuals to this exposed ranch. Exterior thin veneer stone, the James Hardie Timberbark siding and the Weather Wood shingles accented by the medium bronze metal roof and white trim windows are an eye appealing color combination. Impressive double transom entry door with overhead timbers and side by side double pillars.
(Ryan Hainey)
 Kipnis Architecture + Planning
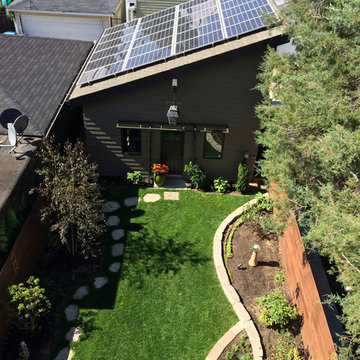
The photovoltaic panels mounted on the garage roof provide more power on an annual basis then the home uses, enough to partially charge their electric car! The smaller home size allowed the couple to maximize their yard space. http://www.kipnisarch.com
Kipnis Architecture + Planning
1