
Search results for "Annabelle hydrangea" in Home Design Ideas
 KGA Studio Architects, PC

Example of a mid-sized transitional white one-story mixed siding house exterior design in Denver with a black roof
 Arrow. Land + Structures

Glencoe IL Formal driveway design. A mix of concrete pavers and natural bluestone. French inspired theme. By: Arrow. Land + Structures. Landscape Architects and Builders

Find the right local pro for your project
 Mary-Liz Campbell Landscape Design

Rustic stone walk with shade plantings
Design ideas for an eclectic landscaping in New York.
Design ideas for an eclectic landscaping in New York.
 yardscapes Inc.

This front entry was designed by David Kopfmann, of Yardscapes, to complement the architecture of this new construction home. The homeowner wanted it to feel like an Irish farmhouse. A dry-stacked stonewall, stone path, and minimal plantings were installed to compliment the architecture of the home.
 Marilyn's Dreamscapes L.L.C.
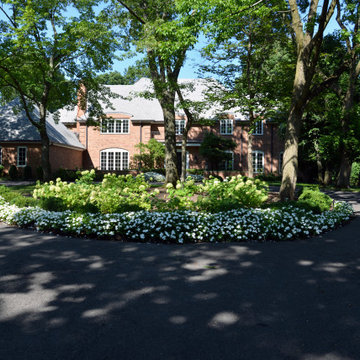
Annabelle Hydrangea, Boxwoods, Pink Diamond Hydrangea, Green Mountain Boxwoods and annuals were added to begin the process of restoration. Trees were limbed up to bring in more light and lots of added compost to restore the soil structure.
 Designscapes Colorado Inc.

A detail of the planting bed filled by a sea of Annabelle Hydrangeas.
Design ideas for a large contemporary partial sun backyard landscaping in Denver for summer.
Design ideas for a large contemporary partial sun backyard landscaping in Denver for summer.

Sponsored
Columbus, OH
Free consultation for landscape design!

Peabody Landscape Group
Columbus' Reliable Landscape Design & Contracting
 Greenhaven Landscapes Inc.

Photo of a mid-sized traditional partial sun front yard brick landscaping in Chicago for summer.
 Arrow. Land + Structures
Glencoe IL Formal sideyard garden walk leading to rear yard pool oasis. French inspired theme. By: Arrow. Land + Structures. Landscape Architects and Builders----The sideyard path leads visitors towards the rear yard poolside retreat. Sideyards present an opportunity to create an an articulated approach that pulls you in towards your destination.

 Patrick Ahearn Architect
Greg Premru
Inspiration for a coastal entryway remodel in Boston with a green front door
Inspiration for a coastal entryway remodel in Boston with a green front door

 Amy Martin Landscape Design
Location: Hingham, MA, USA
This newly constructed home in Hingham, MA was designed to openly embrace the seashore landscape surrounding it. The front entrance has a relaxed elegance with a classic plant theme of boxwood, hydrangea and grasses. The back opens to beautiful views of the harbor, with a terraced patio running the length of the house. The infinity pool blends seamlessly with the water landscape and splashes over the wall into the weir below. Planting beds break up the expanse of paving and soften the outdoor living spaces. The sculpture, made by a personal friend of the family, creates a stunning focal point with the open sky and sea behind.
One side of the property was densely planted with large Spruce, Juniper and Birch on top of a 7' berm to provide instant privacy. Hokonechloa grass weaves its way around Annabelle Hydrangeas and Flower Carpet Roses. The other side had an existing stone stairway which was enhanced with a grove of Birch, hydrangea and Hakone grass. The Limelight Tree Hydrangeas and Boxwood offer a fresh welcome, while the Miscanthus grasses add a casual touch. The Stone wall and patio create a resting spot between rounds of tennis. The granite steps in the lawn allow for a comfortable transition up a steeper slope.

 Mariani Landscape
The transition to several garden rooms, a gravel path leads from the rear terrace to the many spaces. The entry is flanked by the New England fieldstone seat wall, capped in blue stone. The path is lined with cushwa brick outlining the formal garden filled with boxwood, pachysandra ground cover, hydrangea, magnolia, and eastern redbud. Photo Credit: Linda Oyama Bryan

 kelly mcguill home
Living room - transitional enclosed medium tone wood floor and brown floor living room idea in Boston with gray walls
Sponsored
Columbus, OH
Free consultation for landscape design!
Peabody Landscape Group
Columbus' Reliable Landscape Design & Contracting
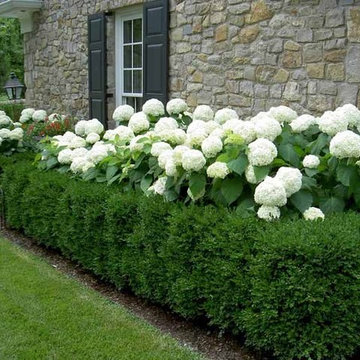
 King Garden Designs, Inc.
Expert pruning And Garden Care
King Garden Designs ISA Certified Arborists know when and how to prune and thin interior of your privacy hedges for optimal beauty and plant health. We also assist in residential property oversight; guiding and directing landscape services. We draw on our network of experts. Our unique hands-on approach and attention to detail create incredible results.

 Lynch Landscape and Tree Service, Inc.

Design ideas for a traditional partial sun landscaping in Boston.
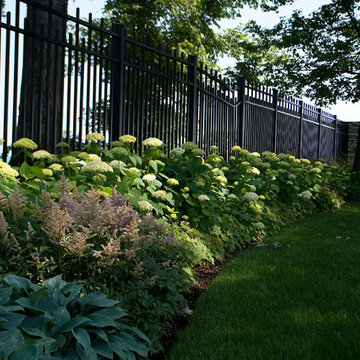
 Calafia Design
Katy Sheppard
This is an example of a traditional full sun front yard formal garden in Chicago for summer.
This is an example of a traditional full sun front yard formal garden in Chicago for summer.

 User
UserPhotography by Greg Premru

Example of a mid-sized transitional beige two-story brick exterior home design in Boston with a shingle roof
Example of a mid-sized transitional beige two-story brick exterior home design in Boston with a shingle roof
 Hoerr Schaudt Landscape Architects
Scott Shigley
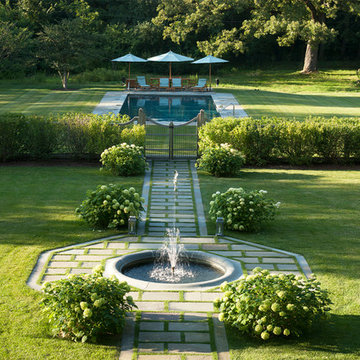
Design ideas for a large traditional partial sun backyard concrete paver landscaping in Chicago.
Design ideas for a large traditional partial sun backyard concrete paver landscaping in Chicago.
 Bethesda Garden Design llc
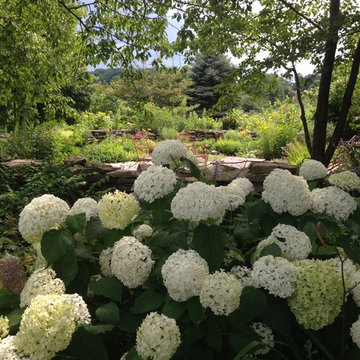
Annabelle hydranageas bloom throughout the summer in front of this secret walled garden.
Design ideas for a mid-sized farmhouse partial sun backyard stone landscaping in DC Metro.
Design ideas for a mid-sized farmhouse partial sun backyard stone landscaping in DC Metro.
1