
Search results for "Argyle pattern" in Home Design Ideas

 Barclay Butera Interiors
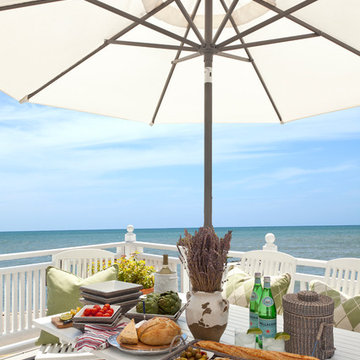
Inspiration for a coastal front porch remodel in Orange County with an awning

 company kd, llc.
Powder room - mediterranean blue tile and subway tile powder room idea in Denver with a vessel sink and medium tone wood cabinets
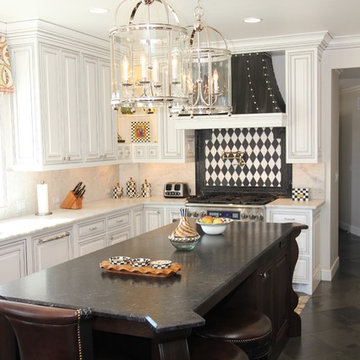
 Bobby Sanders -- Sanders Design Build
A beautiful kitchen remodel in Amarillo featuring white cabinetry on the main walls and a dark wood island with curved edges. Oversized metal and glass lanterns hang over the island to enhance the natural light and recessed lighting overhead.
The focal point of the kitchen is this custom designed zinc vent hood above the striking harlequin tile patterned backsplash. Other notable items include a Turbo Chef double oven, corner cabinets with open shelving, and a coordinating butler's pantry located adjacent to the main kitchen.
Find the right local pro for your project

 User
UserThis dining room combines modern, rustic and classic styles. The colors are inspired by the original art work placed on the accent wall. Dining room accessories are understated to compliment the dining room painting. Custom made draperies complete the look. Natural fabric for the upholstery chairs is selected to work with the modern dining room rug. A rustic chandelier is high above the dining room table to showcase the painting. Original painting: Nancy Eckels
Photo: Liz. McKay- McKay Imaging

 Cat Wilborne Photography
Cat Wilborne Photography
Example of a transitional multicolored floor laundry room design in Raleigh with an undermount sink, shaker cabinets, white cabinets, white walls, a side-by-side washer/dryer and white countertops
Example of a transitional multicolored floor laundry room design in Raleigh with an undermount sink, shaker cabinets, white cabinets, white walls, a side-by-side washer/dryer and white countertops
 Style 1519

Soaker tub, pebble floor, crystal knobs, no detail was overlooked.
Inspiration for a large transitional master gray tile and marble tile porcelain tile and gray floor freestanding bathtub remodel in Chicago with furniture-like cabinets, brown cabinets, gray walls, an undermount sink, quartz countertops, a hinged shower door and white countertops
Inspiration for a large transitional master gray tile and marble tile porcelain tile and gray floor freestanding bathtub remodel in Chicago with furniture-like cabinets, brown cabinets, gray walls, an undermount sink, quartz countertops, a hinged shower door and white countertops
 Michael A. Gilkey, Inc.

The driveway and walkway were designed to reflect the aesthetic vision of the homeowner while complementing the sightlines and setbacks of the architecture. Together the material selections work in concert.



 Shaw Design Associates, P.A.
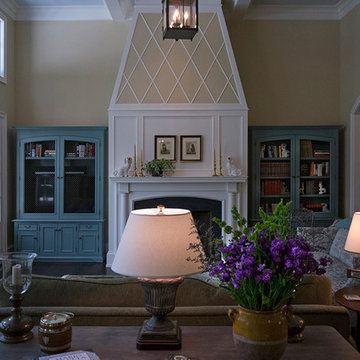
On either side of the custom-designed and crafted fireplace in the Family Room are custom cabinets. Photos by Allen Weiss
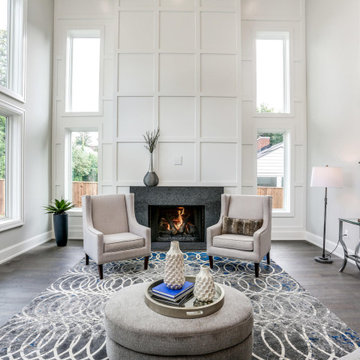
French country open concept dark wood floor family room photo in Raleigh with a standard fireplace
French country open concept dark wood floor family room photo in Raleigh with a standard fireplace
 Arlene Mcloughlin Murals
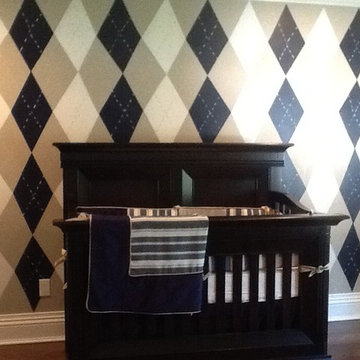
This adorable nursery has a feature wall hand painted in an argyle sweater, harlequin diamond pattern.
Long Island nursery murals
Arlene Mcloughlin

 Newport Homebuilders
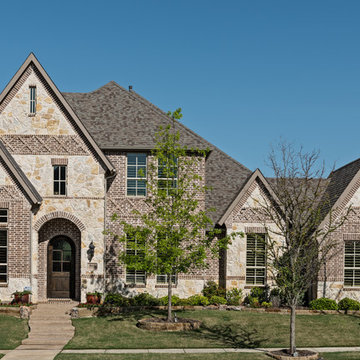
Example of a large classic brown two-story brick house exterior design in Dallas with a hip roof and a shingle roof

Sponsored
Westerville, OH

Custom Home Works
Franklin County's Award-Winning Design, Build and Remodeling Expert
 Blackline Renovations

Mid-sized transitional u-shaped light wood floor and multicolored floor eat-in kitchen photo in Dallas with an undermount sink, shaker cabinets, medium tone wood cabinets, granite countertops, white backsplash, subway tile backsplash, stainless steel appliances and an island
 Guided Home Design
Joe Cotitta
Epic Photography
joecotitta@cox.net:
Builder: Eagle Luxury Property
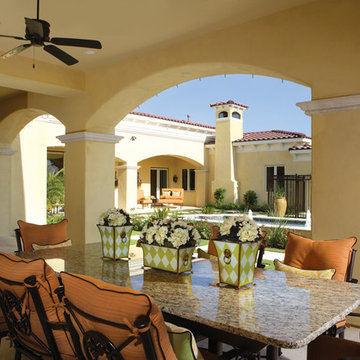
Inspiration for a huge mediterranean backyard stone patio kitchen remodel in Phoenix with a gazebo
Inspiration for a huge mediterranean backyard stone patio kitchen remodel in Phoenix with a gazebo
 William French Home Improvements
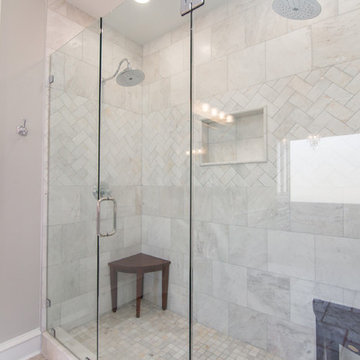
Alcove shower - large traditional master white tile and marble tile ceramic tile and gray floor alcove shower idea in Dallas with raised-panel cabinets, white cabinets, gray walls, an undermount sink, marble countertops, a hinged shower door and white countertops
 The Design House
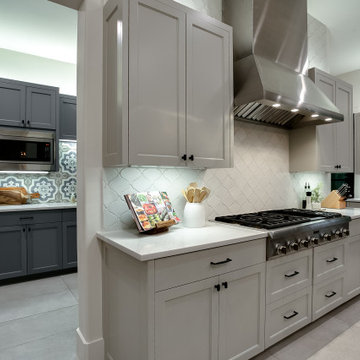
This Argyle kitchen proves that practical storage doesn't have to be boring. The seamless flow between the main culinary zone and the adjacent butler's pantry/prep kitchen, using color and texture to define each space. This project demonstrates The Design House's ability to coordinate complex tile work and custom cabinetry.
The "Dual-Zone" Design:
The Main Kitchen: We kept the primary cooking area light and sophisticated with Sherwin Williams "Agreeable Gray" cabinetry and a massive Professional Stainless Steel Range Hood. The backsplash is a subtle white arabesque tile that adds texture without distracting from the chef-grade appliances.
The Butler's Pantry: To create a "jewel box" effect, we switched to moody Charcoal Gray Cabinetry and installed a stunning Blue & White Encaustic Cement-Style Tile backsplash. This bold pattern makes the smaller space feel custom and high-end.
The Countertops: We used the same durable Pure White Quartz in both rooms to visually connect the spaces. Fabricated by our in-house team at Stonemeyer Granite, the quartz provides a non-porous, stain-resistant surface perfect for coffee stations and heavy prep work.
Flooring: Large-format gray porcelain tile runs continuously through both rooms, installed by our team to ensure a seamless transition without threshold breaks.
The One-Stop Advantage: coordinating two cabinet colors, two different backsplash tiles, and professional appliance installation can be a logistical nightmare with multiple contractors.
Materials Used:
Pantry Backsplash: Encaustic Cement-Look Porcelain
Main Backsplash: White Beveled Arabesque
Appliances: 48" Professional Range & Custom Hood
Countertops: Pure White Quartz
Visit our Denton showroom to see our extensive library of patterned encaustic tiles and quartz samples.



 Charles Rabinovitch Architects
Inspiration for a mid-sized timeless marble floor entryway remodel in New York with beige walls and a glass front door

 Carr Stone & Tile, Inc.
Bathroom - mid-sized contemporary 3/4 black tile bathroom idea in New Orleans with multicolored walls and granite countertops
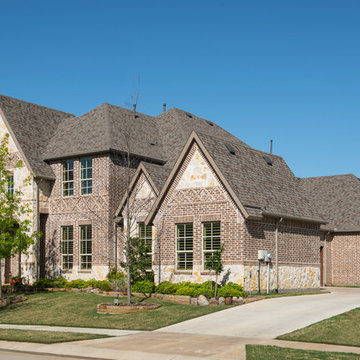 Newport Homebuilders
Example of a large classic brown two-story brick house exterior design in Dallas with a hip roof and a shingle roof
1