
Search results for "Armillary sphere ideas" in Home Design Ideas

 Stephen Alexander Homes & Neighborhoods
Jonathan Edwards Media
Beach style utility room photo with a drop-in sink, shaker cabinets, white cabinets, wood countertops, blue walls, a side-by-side washer/dryer and brown countertops
Beach style utility room photo with a drop-in sink, shaker cabinets, white cabinets, wood countertops, blue walls, a side-by-side washer/dryer and brown countertops

 Dream Coast Builders
Welcome to DreamCoast Builders, your premier destination for luxury home transformations in Clearwater Fl., Tampa, and the 33756 area. Specializing in remodeling, custom homes, and home additions, we turn your dreams into reality. From modern houses with exquisite exteriors to backyard oases featuring swimming pools and lush plants, our expertise encompasses every aspect of home design. With meticulous attention to detail, we bring your remodeling ideas to life, whether it's installing glass windows, designing roof pillars, or selecting the perfect furnishings like chairs, sofas, and cushions. Illuminate your space with stylish side lamps, ceiling lights, and floor lights, while adding personality with wall canvases and curtains. Experience luxury living with marble floors and bespoke touches that make your home truly unique. Contact DreamCoast Builders today and let us create the luxury house of your dreams.

 TKS Design Group
Free ebook, Creating the Ideal Kitchen. DOWNLOAD NOW
Our clients and their three teenage kids had outgrown the footprint of their existing home and felt they needed some space to spread out. They came in with a couple of sets of drawings from different architects that were not quite what they were looking for, so we set out to really listen and try to provide a design that would meet their objectives given what the space could offer.
We started by agreeing that a bump out was the best way to go and then decided on the size and the floor plan locations of the mudroom, powder room and butler pantry which were all part of the project. We also planned for an eat-in banquette that is neatly tucked into the corner and surrounded by windows providing a lovely spot for daily meals.
The kitchen itself is L-shaped with the refrigerator and range along one wall, and the new sink along the exterior wall with a large window overlooking the backyard. A large island, with seating for five, houses a prep sink and microwave. A new opening space between the kitchen and dining room includes a butler pantry/bar in one section and a large kitchen pantry in the other. Through the door to the left of the main sink is access to the new mudroom and powder room and existing attached garage.
White inset cabinets, quartzite countertops, subway tile and nickel accents provide a traditional feel. The gray island is a needed contrast to the dark wood flooring. Last but not least, professional appliances provide the tools of the trade needed to make this one hardworking kitchen.
Designed by: Susan Klimala, CKD, CBD
Photography by: Mike Kaskel
For more information on kitchen and bath design ideas go to: www.kitchenstudio-ge.com
Find the right local pro for your project

 Historical Concepts
The 2009 Coastal Living Idea House at I'On in Mt. Pleasant, South Carolina showcases transitional design and modern vernacular architecture. Built to Gold LEED standards, this Lowcountry home is environmentally sound and inherently sustainable.
 Dream Coast Builders
Welcome to DreamCoast Builders, where we turn your home dreams into unique realities. From Clearwater Fl. to Tampa and the 33756 area, we specialize in remodeling, custom homes, and home additions that stand out. Picture your modern house with a captivating swimming pool, complemented by lush artificial grass in the backyard. Our attention to detail ensures every aspect, from interior ideas to outdoor amenities like pool umbrellas and wave shades, reflects your individual style. Let us create a home that's as unique as you are. Contact us today and make your dream home a reality

 Lisa Furtado Interiors
Dean J. Birinyi Photography
Inspiration for a bedroom timeless boy medium tone wood floor kids' bedroom remodel in San Francisco with multicolored walls
Inspiration for a bedroom timeless boy medium tone wood floor kids' bedroom remodel in San Francisco with multicolored walls



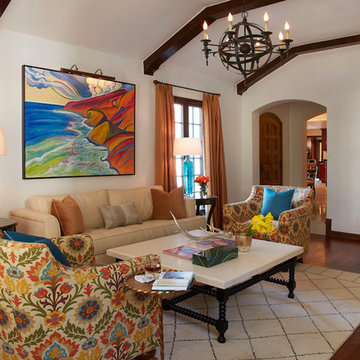
 Lauren Jacobsen Design
Carin Krasner Photography
Living room - mediterranean enclosed and formal medium tone wood floor living room idea in Phoenix with white walls, no fireplace and no tv
Living room - mediterranean enclosed and formal medium tone wood floor living room idea in Phoenix with white walls, no fireplace and no tv

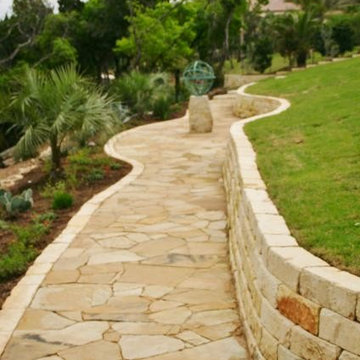
 Oasis Gardens
Armillary Sphere along a wavy walkway made of flagstone next to a limestone wall and lawn
Oasis Gardens
Photo of a traditional landscaping in Austin.
Photo of a traditional landscaping in Austin.

 Marvin
The 2021 Southern Living Idea House is inspiring on multiple levels—from the stunning location in Louisville, Kentucky overlooking the Ohio river, to the design-driven home that marries European countryside vibes with a timeless aesthetic. Dubbed the “forever home,” the concept was to design for all stages of life, with thoughtful spaces that meet the ever-evolving needs of families today.
The 5,545-square-foot, Colonial Greek Revival Cottage-style home is located in The Breakers at Prospect community and is the collective effort of many. While it may have formerly been a trend to embrace open layout living spaces, following the pandemic families are seeking spaces in the home that feel separated, to allow for privacy. Rooms with clear intentions allow more options for areas in which to spend time, depending on your mood, and this home perfectly balances livable and lively ideas.
Marvin products were chosen for this project to maximize the use of natural light, allow airflow from outdoors to indoors, and provide expansive views that overlook the Ohio River.
MARVIN PRODUCTS USED:
Marvin Awaken Skylight
Marvin Ultimate Casement Window
Marvin Ultimate Double Hung G2 Window
Marvin Ultimate Picture Window
Marvin Ultimate Direct Glaze Round Top Window
Marvin Ultimate Swinging French Door G2
BUILDER: Jason Black and Jimmy King of Artisan Signature Homes
ARCHITECT: Brandon Ingram of C. Brandon Ingram Design
INTERIOR DESIGNER: Sarah Bartholomew, Sarah Bartholomew Design
LANDSCAPE ARCHITECT: Josh Myers of Myers & Co. Landscape Architecture
PHOTOGRAPHY: Laurey W. Glenn, Marta Xochilt Perez, and Kriech-Higdon Photography for Southern Living


 Marvin
The 2021 Southern Living Idea House is inspiring on multiple levels—from the stunning location in Louisville, Kentucky overlooking the Ohio river, to the design-driven home that marries European countryside vibes with a timeless aesthetic. Dubbed the “forever home,” the concept was to design for all stages of life, with thoughtful spaces that meet the ever-evolving needs of families today.
The 5,545-square-foot, Colonial Greek Revival Cottage-style home is located in The Breakers at Prospect community and is the collective effort of many. While it may have formerly been a trend to embrace open layout living spaces, following the pandemic families are seeking spaces in the home that feel separated, to allow for privacy. Rooms with clear intentions allow more options for areas in which to spend time, depending on your mood, and this home perfectly balances livable and lively ideas.
Marvin products were chosen for this project to maximize the use of natural light, allow airflow from outdoors to indoors, and provide expansive views that overlook the Ohio River.
MARVIN PRODUCTS USED:
Marvin Awaken Skylight
Marvin Ultimate Casement Window
Marvin Ultimate Double Hung G2 Window
Marvin Ultimate Picture Window
Marvin Ultimate Direct Glaze Round Top Window
Marvin Ultimate Swinging French Door G2
BUILDER: Jason Black and Jimmy King of Artisan Signature Homes
ARCHITECT: Brandon Ingram of C. Brandon Ingram Design
INTERIOR DESIGNER: Sarah Bartholomew, Sarah Bartholomew Design
LANDSCAPE ARCHITECT: Josh Myers of Myers & Co. Landscape Architecture
PHOTOGRAPHY: Laurey W. Glenn, Marta Xochilt Perez, and Kriech-Higdon Photography for Southern Living

Sponsored
Columbus, OH

Hope Restoration & General Contracting
Columbus Design-Build, Kitchen & Bath Remodeling, Historic Renovations

 User
UserExample of an eclectic open concept medium tone wood floor and brown floor living room design in New York


 Discount Glass Tile Store
Inspiration for a timeless blue tile and mosaic tile concrete floor alcove shower remodel in Detroit with a vessel sink, flat-panel cabinets, white cabinets, gray walls and gray countertops

 Cipriano Landscape Design & Custom Swimming Pools
Modern swimming pool and spa design. Contemporary landscape and pool lighting surround this unique pool.
Luxury swimming pool landscaping ideas by Cipriano- 2013 “Top 50 Pool Builder” with 14 International Design Awards. Bergen County-Northern NJ

Sponsored
Delaware, OH

Buckeye Basements, Inc.
Central Ohio's Basement Finishing ExpertsBest Of Houzz '13-'21
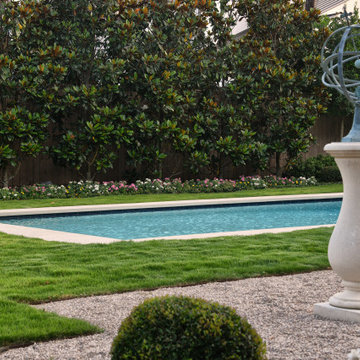
 Exterior Worlds Landscaping & Design
"Elegant poolside garden featuring a striking armillary sphere on a pedestal, lush green lawn, and vibrant flower beds, creating a serene and sophisticated outdoor space. Perfect for those seeking luxury garden decor and pool design inspiration."

1