
Balcony Ideas
Refine by:
Budget
Sort by:Popular Today
1 - 20 of 19,796 photos


 u unlimited inc
Architect YamaMar Design
Photo by Bruce Damonte

Balcony - small 1950s balcony balcony idea in San Francisco with a roof extension
Balcony - small 1950s balcony balcony idea in San Francisco with a roof extension
Find the right local pro for your project


 Colorado Deck & Landscaping
Colorado Deck and Landscape
Example of a mid-sized minimalist metal railing balcony design in Denver with a pergola
Example of a mid-sized minimalist metal railing balcony design in Denver with a pergola

 Fairview Custom Homes
Inspiro Studios

Mountain style balcony photo with a fireplace and a roof extension
Mountain style balcony photo with a fireplace and a roof extension

 Edward Caruso Photography
© Edward Caruso Photography
Interior design by Francis Interiors
Balcony - mid-century modern balcony idea in New York with no cover
Balcony - mid-century modern balcony idea in New York with no cover

 Faith Blakeney Design Studio
The Treehouse is the home I share with my daughter Miss Noa. It is our sanctuary and our refuge, our playhouse and our house of rest. It is carved out of the roof of a 100 year old craftsman home, so the spaces are all unique, and intimate, which I love. The colors I chose for the space are all slightly weathered as though they spent years in the sun. The vibe is bohemian, with all sorts of collected (Faith) and created (Noa) art. I have a passion for small spaces- they are just fun and playful, so to accentuate the element of play in the space we painted the ceiling with circus tent stripes in muted tones and turned my bedroom into a bedouin tent!
Photographed by Dabito

 Murdock Solon Architects
Brooklyn Brownstone Outdoor Patio. Photography by Joseph M. Kitchen Photography.
Inspiration for a mid-sized contemporary backyard mixed material railing balcony remodel in New York with a pergola
Inspiration for a mid-sized contemporary backyard mixed material railing balcony remodel in New York with a pergola
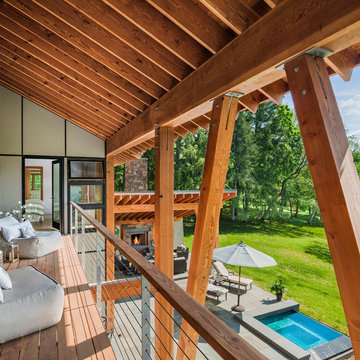
 Archer & Buchanan Architecture, Ltd.
Tom Crane Photography

Example of a mountain style balcony balcony design in Philadelphia with a roof extension
Example of a mountain style balcony balcony design in Philadelphia with a roof extension

 AG Millworks
A midcentury style living room creates an indoor-outdoor space with wide-open views of lush hills through the large AG Millworks Multi-Slide Patio Door.
Photo by Logan Hall

 Kuhn Riddle Architects
Originally constructed around 1880, the house was in need of significant repairs and upgrades. The renovated project includes an ample front porch that enhances the form of the original house as well as additions to the rear that expand dining and kitchen areas.

 JZMK Partners
Inspiration for a large tropical backyard wood railing balcony remodel in Hawaii with decking and a roof extension

 Our Town Plans
Courtesy Coastal Living, a division of Time Inc. Lifestyle Group, photograph by Jean Allsopp. Coastal Living is a registered trademark and used with permission.

 Centre Sky Architecture Ltd
 This unique project has heavy Asian influences due to the owner’s strong connection to Indonesia, along with a Mountain West flare creating a unique and rustic contemporary composition. This mountain contemporary residence is tucked into a mature ponderosa forest in the beautiful high desert of Flagstaff, Arizona. The site was instrumental on the development of our form and structure in early design. The 60 to 100 foot towering ponderosas on the site heavily impacted the location and form of the structure. The Asian influence combined with the vertical forms of the existing ponderosa forest led to the Flagstaff House trending towards a horizontal theme.

Jesse Goff Photography www.jessegoff.com

Example of a transitional backyard balcony design in San Francisco with a roof extension
Example of a transitional backyard balcony design in San Francisco with a roof extension
 Corbin Reeves Construction

Example of a mid-sized minimalist glass railing balcony design in Orange County with no cover

Balcony Ideas
 threshold interiors

Location: Nantucket, MA, USA
Stage 2 of Nantucket Bijoux
Photographed by: Jamie Salomon
Example of a beach style balcony balcony design in New York
Example of a beach style balcony balcony design in New York
1