
Search results for "Bar front" in Home Design Ideas

 Lehigh Valley Interior Construction
Mid-sized mountain style underground concrete floor and beige floor basement photo in Philadelphia with brown walls

 Charleston Building and Development
Rolfe Hokanson
Example of a mid-sized classic medium tone wood floor kitchen/dining room combo design in Chicago with gray walls and no fireplace
Example of a mid-sized classic medium tone wood floor kitchen/dining room combo design in Chicago with gray walls and no fireplace

 Angela Brown Photography LLC
Lower level "brewpub" in the home of a brew aficionado. The industrial look works well with the homeowner's brew logo.
Copyright 2017 Angela Brown Photography
Find the right local pro for your project

 Western Custom Cabinetry
Inspiration for a small timeless single-wall wet bar remodel in Cincinnati with an undermount sink, recessed-panel cabinets, white cabinets, white backsplash and mosaic tile backsplash

 Moser Architects PLLC
Inspiration for a small transitional single-wall medium tone wood floor and brown floor wet bar remodel in DC Metro with an undermount sink, glass-front cabinets, medium tone wood cabinets, quartz countertops, white backsplash, stone tile backsplash and white countertops
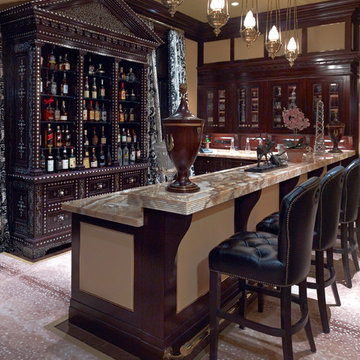
 Larry E. Boerder Architects
DVDesign
Seated home bar - traditional l-shaped carpeted seated home bar idea in Dallas with glass-front cabinets and dark wood cabinets
Seated home bar - traditional l-shaped carpeted seated home bar idea in Dallas with glass-front cabinets and dark wood cabinets

 Palindrome Design, LLC
Photograph © Michael Wilkinson Photography
Example of a large classic single-wall seated home bar design in DC Metro with marble countertops, beige backsplash, stone slab backsplash, an undermount sink and white countertops
Example of a large classic single-wall seated home bar design in DC Metro with marble countertops, beige backsplash, stone slab backsplash, an undermount sink and white countertops

Sponsored
Plain City, OH

Kuhns Contracting, Inc.
Central Ohio's Trusted Home Remodeler Specializing in Kitchens & Baths
 JILL KALMAN INTERIORS
Jane Beiles

Small transitional single-wall porcelain tile and beige floor wet bar photo in New York with an undermount sink, glass-front cabinets, white cabinets, quartz countertops, gray backsplash, glass tile backsplash and white countertops
Small transitional single-wall porcelain tile and beige floor wet bar photo in New York with an undermount sink, glass-front cabinets, white cabinets, quartz countertops, gray backsplash, glass tile backsplash and white countertops

 Centre Sky Architecture Ltd
Mountain Peek is a custom residence located within the Yellowstone Club in Big Sky, Montana. The layout of the home was heavily influenced by the site. Instead of building up vertically the floor plan reaches out horizontally with slight elevations between different spaces. This allowed for beautiful views from every space and also gave us the ability to play with roof heights for each individual space. Natural stone and rustic wood are accented by steal beams and metal work throughout the home.
(photos by Whitney Kamman)

 Kyle Hunt & Partners, Incorporated
Builder & Interior Selections: Kyle Hunt & Partners, Architect: Sharratt Design Company, Landscape Design: Yardscapes, Photography by James Kruger, LandMark Photography

 User
UserCynthia Lynn
Large transitional single-wall dark wood floor and brown floor wet bar photo in Chicago with glass-front cabinets, blue cabinets, quartz countertops and white countertops
Large transitional single-wall dark wood floor and brown floor wet bar photo in Chicago with glass-front cabinets, blue cabinets, quartz countertops and white countertops
 Redstart Construction, Inc.

Inspiration for a large timeless u-shaped dark wood floor and brown floor seated home bar remodel in Chicago with glass-front cabinets, black cabinets, black backsplash, stone slab backsplash, black countertops, an undermount sink and marble countertops

 Liberty Hill Construction
Inspiration for a large timeless backyard stone patio remodel in Manchester with a gazebo



 Savvy Interiors
Dining room - transitional dark wood floor and brown floor dining room idea in San Diego with white walls and no fireplace
 Oakwood Custom Homes

Example of a large cottage single-wall medium tone wood floor and brown floor seated home bar design in Detroit with an undermount sink, white cabinets, wood countertops, multicolored backsplash, brick backsplash and beige countertops
 Masters Properties, Inc.
Jon Potter
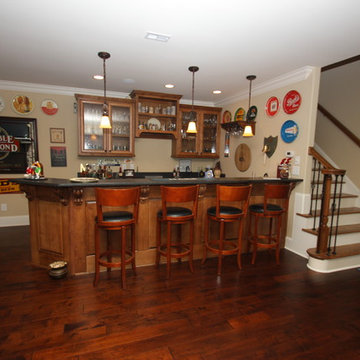
Mid-sized elegant l-shaped dark wood floor and brown floor seated home bar photo in Raleigh with an undermount sink, glass-front cabinets, dark wood cabinets and granite countertops
Mid-sized elegant l-shaped dark wood floor and brown floor seated home bar photo in Raleigh with an undermount sink, glass-front cabinets, dark wood cabinets and granite countertops
 Angelica Henry Design
Dino Tonn
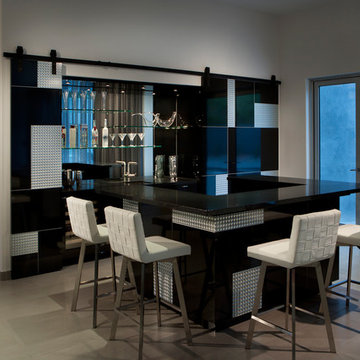
Trendy u-shaped beige floor seated home bar photo in Phoenix with black cabinets and mirror backsplash
Trendy u-shaped beige floor seated home bar photo in Phoenix with black cabinets and mirror backsplash
Bar Front – Search Results in Home Design

Sponsored
Delaware, OH

Buckeye Basements, Inc.
Central Ohio's Basement Finishing ExpertsBest Of Houzz '13-'21
 Judy Mozen

Terrace level seated bar with pecan finished cabinets and bar top. The cabinets have a custom stain to complement the quartz countertop.
Gregg Willett Photography

 Patrick Schmitt, designer Inc.
Custom wet bar
Large transitional galley dark wood floor and brown floor seated home bar photo in Portland with open cabinets, blue cabinets and granite countertops
Large transitional galley dark wood floor and brown floor seated home bar photo in Portland with open cabinets, blue cabinets and granite countertops
 Ed Saloga Design Build
Jon Huelskamp Landmark

Example of a large mountain style u-shaped porcelain tile and brown floor seated home bar design in Chicago with a drop-in sink, glass-front cabinets, dark wood cabinets, wood countertops, gray backsplash, stone tile backsplash and brown countertops
Example of a large mountain style u-shaped porcelain tile and brown floor seated home bar design in Chicago with a drop-in sink, glass-front cabinets, dark wood cabinets, wood countertops, gray backsplash, stone tile backsplash and brown countertops
1