
Seated Home Bar Ideas
Refine by:
Budget
Sort by:Popular Today
1 - 20 of 9,447 photos
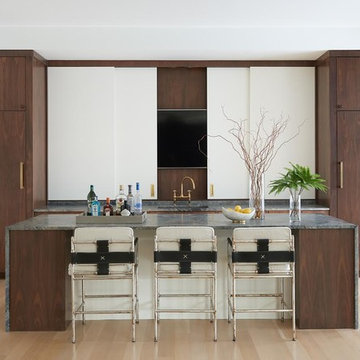
 M.S. Vicas Interiors
Inspiration for a large contemporary single-wall light wood floor and beige floor seated home bar remodel in DC Metro with an undermount sink, flat-panel cabinets, dark wood cabinets, gray countertops and granite countertops

 Natalia Robert Photography
Home Bar in Living Room with mirrored glass tile backsplash.
Example of a classic u-shaped dark wood floor and beige floor seated home bar design in San Diego with shaker cabinets, dark wood cabinets and mirror backsplash
Example of a classic u-shaped dark wood floor and beige floor seated home bar design in San Diego with shaker cabinets, dark wood cabinets and mirror backsplash

 Thompson Custom Homes
Inspiration for a contemporary galley dark wood floor and brown floor seated home bar remodel in Houston with gray backsplash, stone slab backsplash and gray countertops

 Orlando Interior Photography
Russell Hart - Orlando Interior Photography
Example of a large trendy u-shaped seated home bar design in Orlando with black cabinets, mirror backsplash and flat-panel cabinets
Example of a large trendy u-shaped seated home bar design in Orlando with black cabinets, mirror backsplash and flat-panel cabinets

 Bravas Boca Raton

Inspiration for a mid-sized contemporary l-shaped medium tone wood floor and brown floor seated home bar remodel in Miami with flat-panel cabinets, dark wood cabinets and granite countertops
 Visbeen Architects
Builder: J. Peterson Homes
Interior Designer: Francesca Owens
Photographers: Ashley Avila Photography, Bill Hebert, & FulView
Capped by a picturesque double chimney and distinguished by its distinctive roof lines and patterned brick, stone and siding, Rookwood draws inspiration from Tudor and Shingle styles, two of the world’s most enduring architectural forms. Popular from about 1890 through 1940, Tudor is characterized by steeply pitched roofs, massive chimneys, tall narrow casement windows and decorative half-timbering. Shingle’s hallmarks include shingled walls, an asymmetrical façade, intersecting cross gables and extensive porches. A masterpiece of wood and stone, there is nothing ordinary about Rookwood, which combines the best of both worlds.
Once inside the foyer, the 3,500-square foot main level opens with a 27-foot central living room with natural fireplace. Nearby is a large kitchen featuring an extended island, hearth room and butler’s pantry with an adjacent formal dining space near the front of the house. Also featured is a sun room and spacious study, both perfect for relaxing, as well as two nearby garages that add up to almost 1,500 square foot of space. A large master suite with bath and walk-in closet which dominates the 2,700-square foot second level which also includes three additional family bedrooms, a convenient laundry and a flexible 580-square-foot bonus space. Downstairs, the lower level boasts approximately 1,000 more square feet of finished space, including a recreation room, guest suite and additional storage.
 BaseLine Construction, LLC

Inspiration for a mid-sized rustic u-shaped seated home bar remodel in Atlanta with glass-front cabinets, dark wood cabinets, wood countertops, beige backsplash, wood backsplash and brown countertops
 Diamond Custom Homes, Inc.

Example of a transitional beige floor seated home bar design in Miami with glass-front cabinets and black cabinets
 Freestyle Interiors

Seated home bar - mid-sized contemporary u-shaped seated home bar idea in Miami with an undermount sink, glass-front cabinets and dark wood cabinets

 Tim Barber Architects
Arts and crafts u-shaped medium tone wood floor and brown floor seated home bar photo in Los Angeles with open cabinets and copper countertops

 GOLDEN GATE KITCHENS
Christopher Stark Photography
Dura Supreme custom painted cabinetry, white , custom SW blue island,
Furniture and accessories: Susan Love, Interior Stylist
Photographer www.christopherstark.com

 Anthony James Master Builders, LLC
The Ginesi Speakeasy is the ideal at-home entertaining space. A two-story extension right off this home's kitchen creates a warm and inviting space for family gatherings and friendly late nights.

 Cathers Home Furniture + Interior Design
Seated home bar - large transitional u-shaped carpeted seated home bar idea in Denver with raised-panel cabinets, gray cabinets, gray backsplash, an undermount sink, quartz countertops and marble backsplash

 Fran Kerzner- DESIGN SYNTHESIS
The clients also wanted to be able to eat dinner in the room while watching TV but there was no room for a regular dining table so we designed a custom silver leaf bar table to sit behind the sectional with a custom 1 1/2" Thinkglass art glass top.
We designed a new coffered ceiling with lighting in each bay. And built out the fireplace with dimensional tile to the ceiling.
The color scheme was kept intentionally monochromatic to show off the different textures with the only color being touches of blue in the pillows and accessories to pick up the art glass.

 Peruri Design Company
Beautiful navy mirrored tiles form the backsplash of this bar area with custom cabinetry. A small dining area with vintage Paul McCobb chairs make this a wonderful happy hour spot!

 JC Custom Design & Renovation
New Season Photography
Seated home bar - large contemporary single-wall seated home bar idea in Dallas with an undermount sink, glass-front cabinets, beige cabinets, onyx countertops and white countertops
Seated home bar - large contemporary single-wall seated home bar idea in Dallas with an undermount sink, glass-front cabinets, beige cabinets, onyx countertops and white countertops

 alene workman interior design, inc
This Miami Modern style custom bar replaced an old world dark wood style pub. This updated social gathering spot allows you to sit with your friends, enjoy a cocktail, and appreciate the commissioned art installation on the bar's backsplash wall, enhanced by wall-washed lighting. The italian bar chairs are upholstered in red leather and feature woven cane backs.

 Denise Quade Design
36" SubZero Pro Refrigerator anchors one end of the back wall of this basement bar. The other side is a hidden pantry cabinet. The wall cabinets were brought down the countertop and include glass doors and glass shelves. Glass shelves span the width between the cabients and sit in front of a back lit glass panel that adds to the ambiance of the bar. Undercounter wine refrigerators were incorporated on the back wall as well.
 User

UserSeated home bar - mediterranean u-shaped dark wood floor and brown floor seated home bar idea in Phoenix with glass-front cabinets, white cabinets and gray countertops
 Audio Video Specialists
Andy Mamott

Minimalist galley dark wood floor and gray floor seated home bar photo in Chicago with glass-front cabinets, black cabinets, concrete countertops, gray backsplash, stone tile backsplash and gray countertops
Minimalist galley dark wood floor and gray floor seated home bar photo in Chicago with glass-front cabinets, black cabinets, concrete countertops, gray backsplash, stone tile backsplash and gray countertops
Seated Home Bar Ideas
1