
Bath Ideas
Refine by:
Budget
Sort by:Popular Today
4961 - 4980 of 1,592,486 photos

Example of a large trendy master marble floor and gray floor alcove shower design in Detroit with recessed-panel cabinets, white cabinets, white walls, an undermount sink, quartz countertops and black countertops
 Toni Melton

Inspiration for a small mid-century modern white tile and ceramic tile porcelain tile, white floor and single-sink alcove bathtub remodel in Portland with flat-panel cabinets, light wood cabinets, a one-piece toilet, gray walls, a vessel sink, quartz countertops, a hinged shower door, white countertops and a freestanding vanity
 Az Lev-Har

Transitional master freestanding bathtub photo in Miami with medium tone wood cabinets, beige walls, a hinged shower door and shaker cabinets
Find the right local pro for your project
 Rob Clark Construction Inc.
Rob Clark

Example of a mid-sized transitional master gray tile and porcelain tile porcelain tile freestanding bathtub design in Los Angeles with recessed-panel cabinets, white cabinets, a bidet, gray walls, an undermount sink and quartzite countertops
Example of a mid-sized transitional master gray tile and porcelain tile porcelain tile freestanding bathtub design in Los Angeles with recessed-panel cabinets, white cabinets, a bidet, gray walls, an undermount sink and quartzite countertops
 Spruce, LLC


Powder room - transitional mosaic tile floor, white floor and wallpaper powder room idea in New Orleans with shaker cabinets, blue cabinets, multicolored walls, an undermount sink, white countertops and a freestanding vanity
 Luxe Remodel
Example of a small transitional 3/4 gray tile and subway tile laminate floor, brown floor and single-sink drop-in bathtub design in Orange County with shaker cabinets, white cabinets, a one-piece toilet, white walls, an undermount sink, quartz countertops, green countertops and a built-in vanity
 Adeeni Design Group
Architecture: Sutro Architects
Landscape Architecture: Arterra Landscape Architects
Builder: Upscale Construction
Photography: Christopher Stark

Powder room - eclectic concrete floor and gray floor powder room idea in San Francisco with brown walls and a vessel sink
Powder room - eclectic concrete floor and gray floor powder room idea in San Francisco with brown walls and a vessel sink


 Kallan Interiors
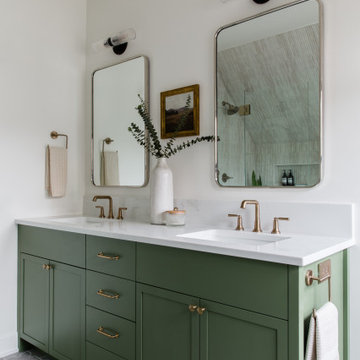
The green vanity in this space adds a pop of color while adding to the pink tile in the shower, while keeping all the other elements simple and classic.
 Millennium Custom Homes
Kristine Ginsberg

Example of a mid-sized transitional gray tile and marble tile marble floor powder room design in New York with a two-piece toilet, gray walls and a wall-mount sink
Example of a mid-sized transitional gray tile and marble tile marble floor powder room design in New York with a two-piece toilet, gray walls and a wall-mount sink

 Sicora Design/Build
Farm Kid Studios
Inspiration for a small contemporary medium tone wood floor powder room remodel in Minneapolis with open cabinets, blue walls and an integrated sink
Inspiration for a small contemporary medium tone wood floor powder room remodel in Minneapolis with open cabinets, blue walls and an integrated sink

 USI Design & Remodeling
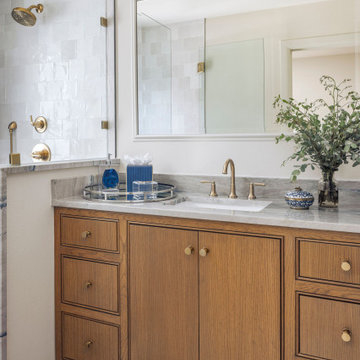
This master bathroom renovation in Frisco was completed for a repeat USI Design & Remodeling client as part of a larger first-floor transformation of the home. The original bathroom reflected a very typical North Texas layout of its era — dark stained cabinetry, granite countertops, compartmentalized vanities, a built-in tub adjoining a framed shower, and separated spaces that no longer aligned with how the homeowners wanted to live. As their aesthetic evolved toward a more transitional and contemporary direction, the goal became less about replacing finishes and more about redefining the experience of the room itself. The project needed to feel calmer, more architectural, and far more intentional in how the space functioned visually and emotionally.
One of the most important changes was removing the original shower curb and pony wall in favor of a fully open curbless shower with ultra-clear ½-inch heavy glass. Achieving that look required recessing the slab, re-floating the shower floor toward a linear drain, and engineering the space so the room would read as visually uninterrupted from end to end. Throughout the project, many of the design decisions were rooted in restraint rather than excess. The oversized 24x48 Porcelanosa flooring carries very little shade variation, creating a quieter visual field, while the cabinetry was executed in rift-sawn white oak specifically because it produces a far more controlled and consistent finish outcome than more common cuts of wood. In luxury projects, consistency itself becomes part of the refinement.
The floating vanity was designed more like custom furniture than traditional cabinetry, utilizing waterfall mitered edges and fully reworked plumbing locations so both homeowners could share in having generous functional countertop space. The original makeup station was repurposed into integrated storage with powered drawers and concealed organization for everyday items such as blow dryers and flat irons. Along the vanity wall, wall-mounted plumbing fixtures were paired with ribbed natural marble surfaces — a detail that required intentional planning long before construction began. Rather than allowing the ribbed material to terminate awkwardly behind the fixtures, the backsplash and stone transitions were specifically designed to resolve those conditions cleanly. Those are the types of details that distinguish highly coordinated design-build work from projects that simply assemble materials together.
While the room contains a significant amount of luxury detailing — from the freestanding tub and geoprism marble focal wall to the custom rift-sawn white oak closet doors and elongated mirrors that leverage the 11-foot ceiling heights — the project was always guided by quiet luxury rather than visual competition. Even the water closet enclosure was handled with restraint through the use of a satin-etched glass door rather than another heavy solid opening. The intent throughout was to create a bathroom that feels restorative and serene rather than overdesigned. In our view, the best luxury spaces are the ones that feel composed long after the initial impression wears off.
 Alisha Taylor Interiors
Joshua Caldwell

Bathroom - mid-sized farmhouse kids' ceramic tile and white floor bathroom idea in Phoenix with shaker cabinets, turquoise cabinets, gray walls, an undermount sink, quartz countertops and white countertops
Bathroom - mid-sized farmhouse kids' ceramic tile and white floor bathroom idea in Phoenix with shaker cabinets, turquoise cabinets, gray walls, an undermount sink, quartz countertops and white countertops


Sponsored
Sunbury, OH

J.Holderby - Renovations
Franklin County's Leading General Contractors - 2X Best of Houzz!
 Laura Brown Design
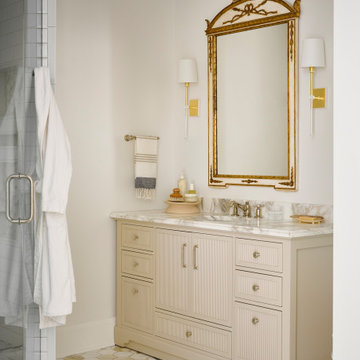
A refined guest bathroom with warm ivory cabinetry, marble surfaces, brass fixtures and traditional detailing designed to complement the condo’s layered interior.
 Lori Ramsay Design
Preview First, Mark

Double shower - mid-sized craftsman master green tile and marble tile marble floor and green floor double shower idea in San Diego with shaker cabinets, medium tone wood cabinets, a one-piece toilet, green walls, an undermount sink, quartzite countertops, a hinged shower door and green countertops
Double shower - mid-sized craftsman master green tile and marble tile marble floor and green floor double shower idea in San Diego with shaker cabinets, medium tone wood cabinets, a one-piece toilet, green walls, an undermount sink, quartzite countertops, a hinged shower door and green countertops
 Norman Design Group, Inc.

Large trendy master gray tile, white tile and marble tile marble floor and multicolored floor doorless shower photo in Los Angeles with flat-panel cabinets, black cabinets, an undermount tub, white walls, an undermount sink, marble countertops, a hinged shower door and multicolored countertops

 Very Red Design
Griswold photography
Alcove bathtub - large contemporary master marble floor and black floor alcove bathtub idea in Seattle with recessed-panel cabinets, dark wood cabinets, quartz countertops, white countertops, gray walls and an undermount sink
Alcove bathtub - large contemporary master marble floor and black floor alcove bathtub idea in Seattle with recessed-panel cabinets, dark wood cabinets, quartz countertops, white countertops, gray walls and an undermount sink

Sponsored
Delaware, OH

Buckeye Basements, Inc.
Central Ohio's Basement Finishing ExpertsBest Of Houzz '13-'21
 Younger Homes
Madeline Harper Photography

Freestanding bathtub - large country master porcelain tile and gray floor freestanding bathtub idea in Austin with shaker cabinets, white cabinets, white walls, a drop-in sink, quartz countertops, a hinged shower door and white countertops
Freestanding bathtub - large country master porcelain tile and gray floor freestanding bathtub idea in Austin with shaker cabinets, white cabinets, white walls, a drop-in sink, quartz countertops, a hinged shower door and white countertops

 Mantis Design + Build, LLC
Adding "wood" tile to the shower floor, walls and ceiling, gave this space a rich organic feel without the maintenance of real wood. Photography by Paul Linnebach
 Cypress Design Co.

Mid-sized mid-century modern master white tile and subway tile porcelain tile and white floor corner shower photo in Providence with a two-piece toilet, gray walls, a pedestal sink and a hinged shower door
249