
Bath Ideas
Refine by:
Budget
Sort by:Popular Today
601 - 620 of 1,608,837 photos

 JMH Designs
Freestanding bathtub - transitional white floor and wall paneling freestanding bathtub idea in Boston with white walls
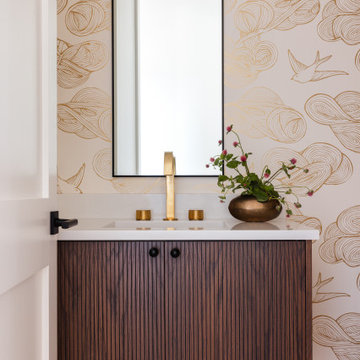

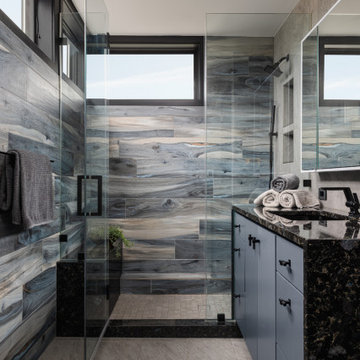
 Tessea McCrary
Inspiration for a contemporary multicolored tile gray floor and single-sink alcove shower remodel in Baltimore with flat-panel cabinets, blue cabinets, an undermount sink, a hinged shower door, black countertops and a built-in vanity
Find the right local pro for your project
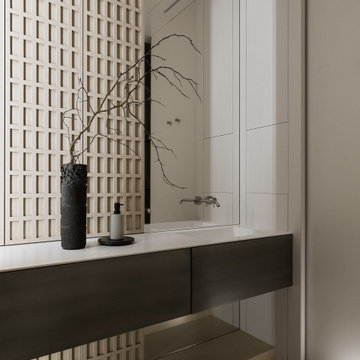
 MOPS Architects
Example of a trendy beige floor powder room design in San Diego with flat-panel cabinets, dark wood cabinets, gray walls, an integrated sink, white countertops and a floating vanity
 Brookes + Hill Custom Builders
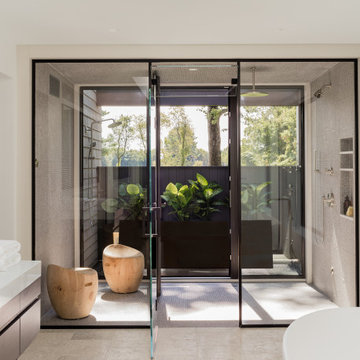
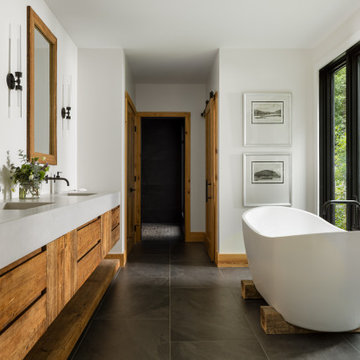
Example of a trendy beige floor freestanding bathtub design in Boston with flat-panel cabinets, dark wood cabinets, white walls, white countertops and a floating vanity

 Sam Kachmar Architects

Bathroom - transitional kids' blue tile white floor and single-sink bathroom idea in Boston with medium tone wood cabinets, white countertops and a built-in vanity

Sponsored
Fredericksburg, OH

High Point Cabinets
Columbus' Experienced Custom Cabinet Builder | 4x Best of Houzz Winner

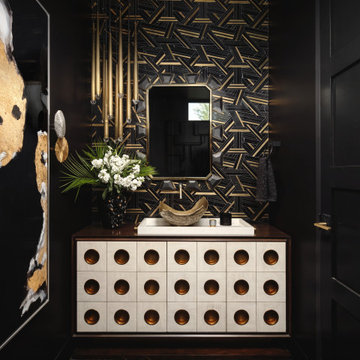

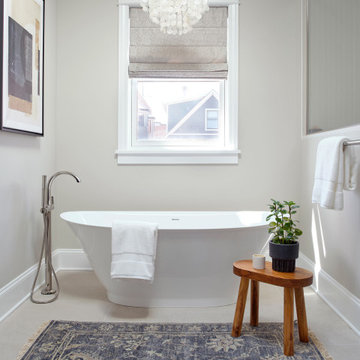
 Epic Interiors
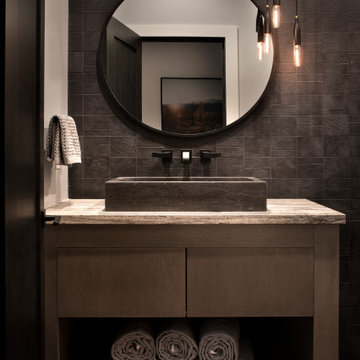
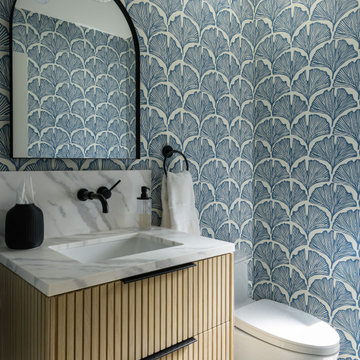
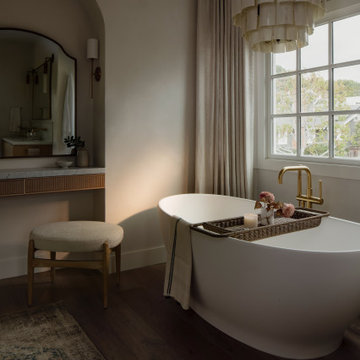
A freestanding tub and walk-in shower define the primary bath, accompanied by Kohler fixtures (Studio 41), Anne Sacks tile, and a Robern uplift medicine cabinet. The chandelier adds sculptural weight and enhances the serenity of this private sanctuary.
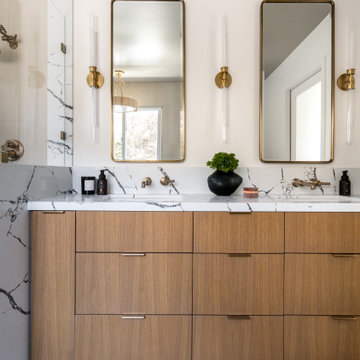
 KrimsonHAUS
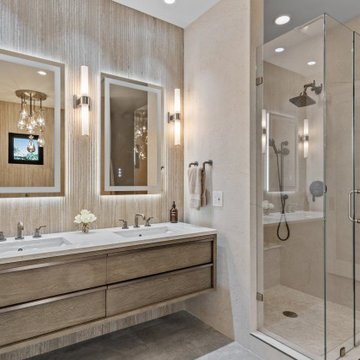
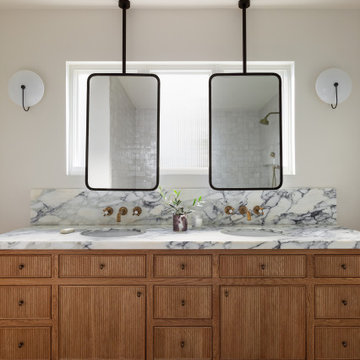
The client loved neutral tones and wanted a bathroom that felt like a haven—simple yet warm. Here’s how we achieved this. We added a large vanity with ample storage to keep the space organized and functional.We installed two large medicine cabinets flanked by linear sconces. This balanced the height of the mirrors and added a touch of grandeur.



Sponsored
Grove City, OH

AIS Renovations
Custom Craftsmanship & Construction Solutions in Franklin County, Ohio

 Urbanology Designs
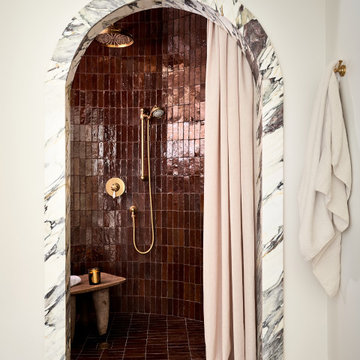
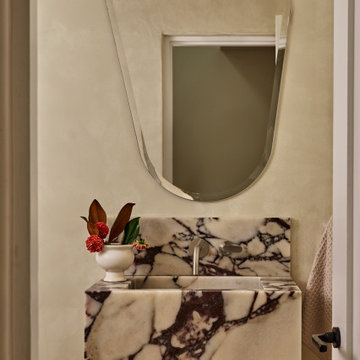
Bathroom - mid-sized transitional master brown tile brown floor bathroom idea in Dallas with beige walls



Sponsored
Plain City, OH

Kuhns Contracting, Inc.
Central Ohio's Trusted Home Remodeler Specializing in Kitchens & Baths


 CHRISTOPHER STROM ARCHITECTS

Example of a trendy blue tile medium tone wood floor and brown floor powder room design in Minneapolis with flat-panel cabinets, black cabinets, an undermount sink and black countertops
31