
Bath Ideas
Refine by:
Budget
Sort by:Popular Today
8241 - 8260 of 1,608,932 photos
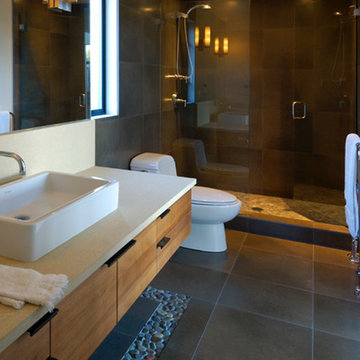
 Vandervort Architects
NEXTHouse is a custom-designed and crafted home fusing the Northwest Modern tradition with the highest quality environmentally sustainable building technologies, features and finishes.NEXTHouse is a 3 bedoom, 2 1/2 bath home with a garage and shop located on a south-facing corner lot of 5,500 square feet. It is designed to fully appreciate the land, reaching out to views and light, while providing a lush microclimate of Northwest appropriate landscaping. Terraces, decks and patios encourage outdoor living in both formal and private settings.NEXTHouse is an urban sanctuary that preserves the Earth’s resources and provides for healthy living.

 Kirk Riley Design
This Master Bathroom features high contrasts in color and shapes. Modern black fixtures standout in a backdrop over-sized subway tiles. A custom vanity rests on heated porcelain floors in a faux wood pattern. Carrera marble in a chevron pattern is the star of the shower in the niche and the floor is tiled in a hex pattern. Updating the floor plan allowed for a larger shower and increased storage. The barn door is a fresh update for the closet entrance.

 Crescent Baths & Kitchens
This Linkasink bathroom is a rustic dream!
Mountain style powder room photo with a drop-in sink, wood countertops and brown countertops
Mountain style powder room photo with a drop-in sink, wood countertops and brown countertops
Find the right local pro for your project

 Moore Design Works
Example of a mid-sized danish 3/4 white tile and subway tile slate floor and black floor alcove bathtub design in Houston with furniture-like cabinets, white cabinets, white walls, an undermount sink, marble countertops and a two-piece toilet
 ULAH Interiors + Design

We took a tiny outdated bathroom and doubled the width of it by taking the unused dormers on both sides that were just dead space. We completely updated it with contrasting herringbone tile and gave it a modern masculine and timeless vibe. This bathroom features a custom solid walnut cabinet designed by Buck Wimberly.
 Christine Huvé Interior Design
Jenny Gorman

Alcove shower - transitional white tile and subway tile alcove shower idea in DC Metro with open cabinets, black cabinets, a two-piece toilet, white walls, an undermount sink and a hinged shower door
Alcove shower - transitional white tile and subway tile alcove shower idea in DC Metro with open cabinets, black cabinets, a two-piece toilet, white walls, an undermount sink and a hinged shower door
 Walker Woodworking

This new home construction project included cabinet design-build for the kitchen, master bath, all secondary baths, living room built-ins, home office and wet bar. The kitchen features paneled appliances, a mantle style hood and opening shelves in the island to store bookshelves. The home office is combined with the laundy room.
Darrin Holiday, Electric Films


 Studio Riche Designs

Creating these beautiful bathrooms for an Algiers' couple was a delight! Although they knew exactly what they wanted from the start, they were very open to my ideas and recommendations. Porcelain tiles were selected for its durability, warm gray tones for a relaxing feel and chrome fixtures/hardware to add a subtle sparkle.
Eugenia GNola Real

 Masterpiece Millwork & Door

Bathroom - rustic master beige tile beige floor bathroom idea in Salt Lake City with recessed-panel cabinets, beige cabinets, an undermount tub, white walls, an undermount sink and gray countertops
 N C R

N C RCement tiles on the floor of the guest bathroom add visual interest to the space. A very large niche across the back of the shower gives space for all of the products needed to be stored. The Rainhead showerhead in this shower gives a luxury shower experience. The wrought iron shower glass
gives an industrial feel to the space that makes one recall the 1920’s.
Designed by Chi Renovation & Design who serve Chicago and it's surrounding suburbs, with an emphasis on the North Side and North Shore. You'll find their work from the Loop through Lincoln Park, Skokie, Wilmette, and all of the way up to Lake Forest.
 Butler-Johnson Corporation
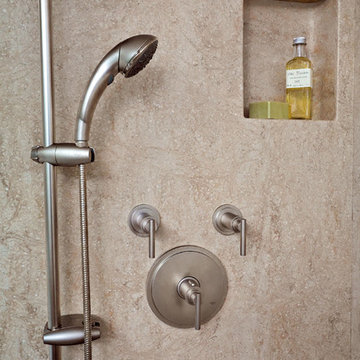
This custom Corian® Tub and Shower was Fabricated and Installed by Sullivan Countertops, Oakland, CA.
Trendy bathroom photo in San Francisco
Trendy bathroom photo in San Francisco
 Imagine Construction

The simple details in the shower nick make it stand out!
Bathroom - mid-sized traditional master gray tile and marble tile bathroom idea in San Francisco with white countertops
Bathroom - mid-sized traditional master gray tile and marble tile bathroom idea in San Francisco with white countertops

Sponsored
Sunbury, OH

J.Holderby - Renovations
Franklin County's Leading General Contractors - 2X Best of Houzz!
 paul davis interiors

Inspiration for a timeless master bathroom remodel in Houston with white walls, an undermount sink and shaker cabinets
 MasterBrand Cabinets

Example of a transitional master freestanding bathroom design with shaker cabinets and medium tone wood cabinets

 Lewin Wertheimer
Alcove shower - contemporary master green tile and glass tile dark wood floor alcove shower idea in Los Angeles with a vessel sink, flat-panel cabinets, medium tone wood cabinets, an undermount tub and white walls
 Tawney Waldo

Transitional black tile, white tile and subway tile white floor bathroom photo in Denver with black cabinets, a two-piece toilet, white walls, a vessel sink, white countertops and flat-panel cabinets


 Precision Homecrafters, LLC
Chris Luker Photography
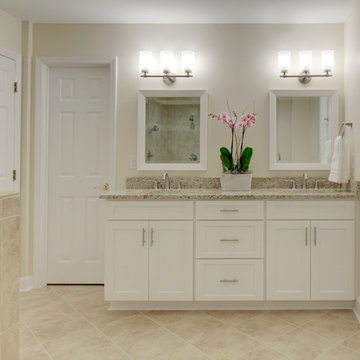
Example of a mid-sized classic master beige tile and porcelain tile porcelain tile and beige floor corner shower design in Birmingham with an undermount sink, shaker cabinets, white cabinets, granite countertops, a two-piece toilet, beige walls and a hinged shower door
Example of a mid-sized classic master beige tile and porcelain tile porcelain tile and beige floor corner shower design in Birmingham with an undermount sink, shaker cabinets, white cabinets, granite countertops, a two-piece toilet, beige walls and a hinged shower door

 Tate Studio Architects
Powder bathroom features the same wood and stone used in the kitchen and great room. Builder – GEF Development, Interiors - Ownby Design, Photographer – Thompson Photographic.
 Arch Studio, Inc.
Architecture & Interior Design By Arch Studio, Inc.
Photography by Eric Rorer

Small cottage cement tile floor and black floor powder room photo in San Francisco with furniture-like cabinets, distressed cabinets, a two-piece toilet, white walls, a trough sink and white countertops
Small cottage cement tile floor and black floor powder room photo in San Francisco with furniture-like cabinets, distressed cabinets, a two-piece toilet, white walls, a trough sink and white countertops
413