
Bath Ideas
Refine by:
Budget
Sort by:Popular Today
1061 - 1080 of 1,594,453 photos

 Muse Residential
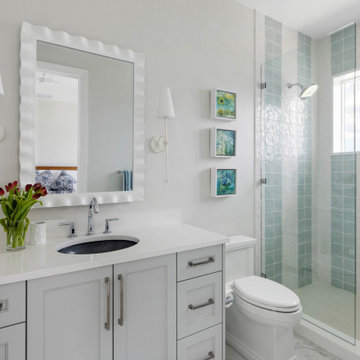
In this farmhouse inspired bathroom there are four different patterns in just this one shot. The key to it all working is color! Using the same colors in all four, makes this bath look cohesive and fun, without being too busy. The gold in the accent tile ties in with the gold in the wallpaper, and the white ties all four together. By keeping a neutral gray on the wall and vanity, the eye has time to rest making this bath a real stunner!

 Aftermade Design – Homes That Feel Like You
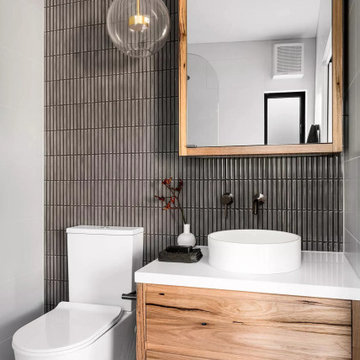
contemporary bathroom, simplicity reigns supreme. The back wall features vertical tiles in a deep, moody hue, their texture adding visual interest. Against this backdrop, a sleek white toilet stands out, its minimalist form emphasizing cleanliness.
The wooden vanity, with its warm tones and visible grain, introduces organic appeal. Atop it rests a pristine white countertop basin, complete with silver faucets mounted directly on the wall. It’s both functional and elegant—a harmonious choice.
Above the vanity hangs a rectangular mirror framed in the same wood as the vanity. This thoughtful continuity ties the space together, amplifying the room’s sense of openness. A small black tray on the vanity holds essentials, adding subtle functionality.
Soft illumination comes from a glass pendant light with an exposed filament bulb. It hangs gracefully in front of the mirror, casting a soothing glow. And discreetly integrated into the ceiling is an exhaust fan—a reminder that even stylish spaces prioritize practicality.
Find the right local pro for your project
 Brovia Interiors
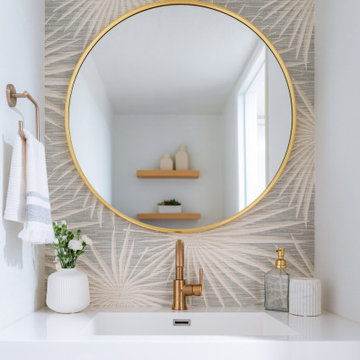
We integrated a new medium wood tone vanity with integrated sink, a textured vinyl splash proof wallpaper and brass and gold lighting and fixtures for an elevated look and feel.

 Lilli Design
Michael Hunter

Example of a transitional white tile gray floor freestanding bathtub design in Dallas with gray walls
Example of a transitional white tile gray floor freestanding bathtub design in Dallas with gray walls
 Rebekah Nicole Interiors
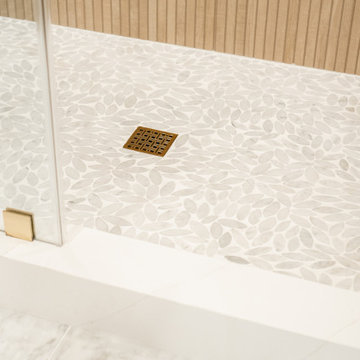
A thoughtful shower transition from the wood-like slat tile, honed marble pebble flooring, quartz curb, and marble tile floor.
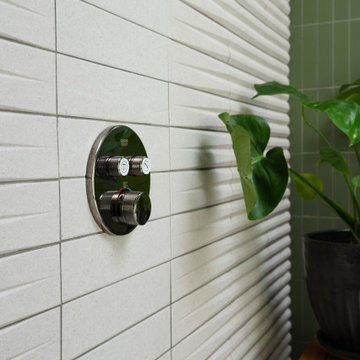
Inspiration for a modern bathroom remodel in Dallas
Inspiration for a modern bathroom remodel in Dallas



 Alleanza Custom Homes

Example of a large classic master white tile and marble tile marble floor claw-foot bathtub design in Houston with raised-panel cabinets, gray cabinets, white walls, an undermount sink and marble countertops


 Cameron Getter Design
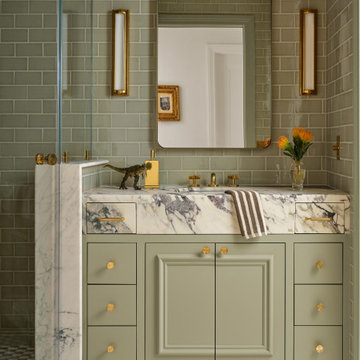
This primary bathroom got a much needed upgrade! We infused color, texture, and warmth throughout this design. This full renovation included new green shower wall tile and terrazzo wall + floor tile, fresh paint, a custom-built vanity, new vanity countertop, all new brass plumbing fixtures, vanity mirrors and sconce lighting, custom shower glass wall + door, floating shelf, artwork, vintage Turkish rug, and bath accessories.
 Heiser Designs
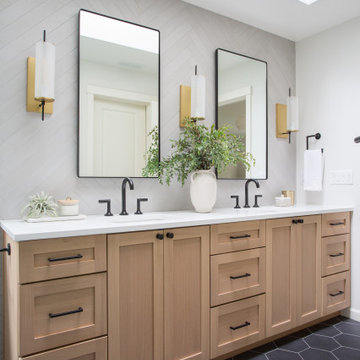
This remodel project in Kirkland involved a new chef’s kitchen, updated family room and fully transformed bathrooms. The once dark and dated kitchen was completely reimagined by brightening the space, reconfiguring the island to create a larger and more usable cooking area and maximizing the storage throughout by adding custom floor-to-ceiling cabinetry. The transformed bathrooms find the perfect balance of design harmony and practicality through creative layout enhancements coupled with a charming modern farmhouse vibe.

 Oliver Designs
Photo by Christopher Carter
Inspiration for a mid-sized transitional master gray tile and marble tile porcelain tile and gray floor freestanding bathtub remodel in Denver with a hinged shower door, black walls, marble countertops and gray countertops
Inspiration for a mid-sized transitional master gray tile and marble tile porcelain tile and gray floor freestanding bathtub remodel in Denver with a hinged shower door, black walls, marble countertops and gray countertops


Sponsored
Fredericksburg, OH

High Point Cabinets
Columbus' Experienced Custom Cabinet Builder | 4x Best of Houzz Winner
 Catalyst Construction, Inc

Mid century modern bathroom. Beautiful tile selections using vertical white subway tile. Mixed hardware with a walnut vanity.
Mid-sized 1950s master white tile and ceramic tile ceramic tile, black floor, double-sink and vaulted ceiling walk-in shower photo in Austin with flat-panel cabinets, dark wood cabinets, a two-piece toilet, white walls, a vessel sink, quartzite countertops, a hinged shower door, white countertops, a niche and a freestanding vanity
Mid-sized 1950s master white tile and ceramic tile ceramic tile, black floor, double-sink and vaulted ceiling walk-in shower photo in Austin with flat-panel cabinets, dark wood cabinets, a two-piece toilet, white walls, a vessel sink, quartzite countertops, a hinged shower door, white countertops, a niche and a freestanding vanity

 From David Designs
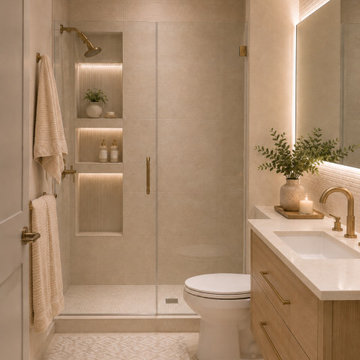
This bathroom renovation combines warm neutral tile, a glass walk-in shower, custom shower niches, an oak vanity, brass fixtures, and a backlit mirror to create a calm, polished, and highly functional space. The design balances soft texture, layered lighting, and natural materials for a timeless residential bathroom.


 Fiorella Design, LLC

Inspiration for a mid-sized transitional master subway tile marble floor freestanding bathtub remodel in San Francisco with an undermount sink, flat-panel cabinets, gray cabinets, marble countertops, a one-piece toilet and green walls
 Cornerstone Remodeling, LLC

Example of a mid-sized cottage master white tile and porcelain tile porcelain tile, black floor and double-sink freestanding bathtub design in Baltimore with shaker cabinets, light wood cabinets, green walls, an undermount sink, quartz countertops, a hinged shower door, white countertops and a built-in vanity

 Hulburd Design
Cesar Rubio
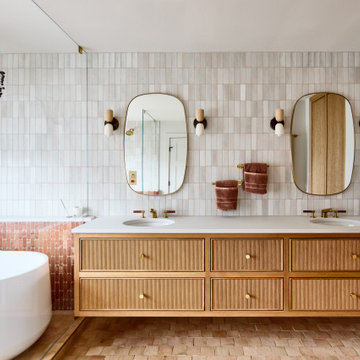
Hulburd Design transformed a 1920s French Provincial-style home to accommodate a family of five with guest quarters. The family frequently entertains and loves to cook. This, along with their extensive modern art collection and Scandinavian aesthetic informed the clean, lively palette.
54