
Bath Ideas
Refine by:
Budget
Sort by:Popular Today
1421 - 1440 of 1,594,453 photos
 Fireclay Tile

A modern black and white tile bathroom gives the classic color duo a contemporary perspective with a sleek white subway tile shower and sophisticated black hexagon floor tile. For more bathroom and shower tile inspiration, visit fireclaytile.com. Non-Slip options available.
TILE SHOWN
White Subway Tile in Tusk, 3" Black Hexagon Tile in Basalt
DESIGN
Mark Davis Design
PHOTOS
Luis Costadone

 V.I.Photography & Design
Vincent Ivicevic
Large transitional master white tile ceramic tile and gray floor drop-in bathtub photo in Orange County with an undermount sink, recessed-panel cabinets, white cabinets, marble countertops and white walls
Large transitional master white tile ceramic tile and gray floor drop-in bathtub photo in Orange County with an undermount sink, recessed-panel cabinets, white cabinets, marble countertops and white walls
 Abbey Carpet & Floor Of Hawthorne

Mid-sized transitional 3/4 vinyl floor bathroom photo in New York with furniture-like cabinets, dark wood cabinets, a two-piece toilet, brown walls and a pedestal sink
Find the right local pro for your project
 Heiser Designs
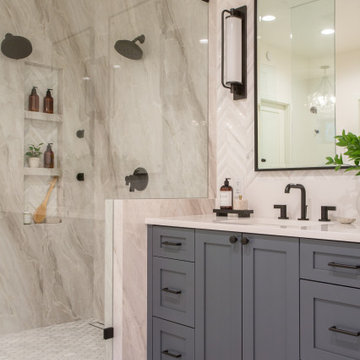
This classic estate home in Woodinville underwent a dramatic transformation including a complete remodel with major floor plan and layout changes to create a home that lives and feels like a custom new-construction home designed specifically for the client’s family. The custom furnishings and elegant styling throughout put the finishing touches on this beautiful modern farmhouse that will remain timeless for years to come.

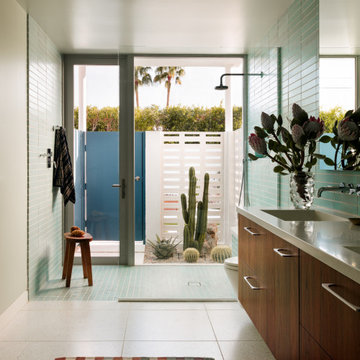
 Guggenheim Architecture + Design Studio
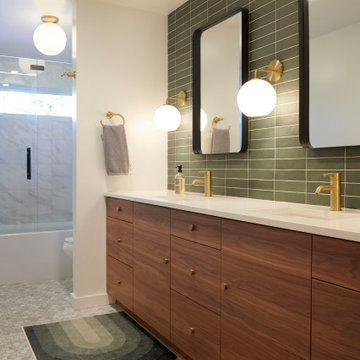
glass encased shower with cactus garden
Inspiration for a 1950s bathroom remodel in Portland
Inspiration for a 1950s bathroom remodel in Portland
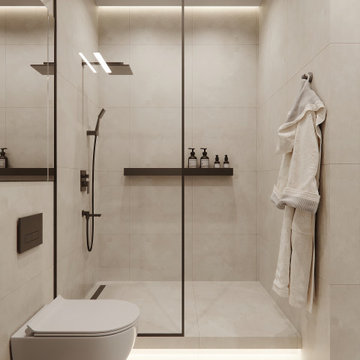
 Revival Contractors
This elegant bathroom remodel in Costa Mesa showcases a sleek, spa-inspired design with a focus on clean lines, warm lighting, and functionality. The space features large-format porcelain tile walls and floors in soft neutral tones, creating a seamless and calming atmosphere.
A walk-in shower with frameless glass enclosure adds openness, while the matte black fixtures and floating shower shelf bring modern contrast and visual interest.
The wall-mounted toilet enhances floor space and gives the room a minimalist, European look. Hidden LED accent lighting under the platform and ceiling provides a soft ambient glow that highlights the natural textures and gives the bathroom a high-end, resort-style feel.
This project by Revival Contractors of Orange County was designed and built for a homeowner seeking a modern, functional, and luxurious bathroom that maximizes every inch of space. Perfect for those looking for bathroom renovation ideas, walk-in shower designs, or small bathroom inspiration in Costa Mesa, Newport Beach, or Orange County.

Sponsored
Delaware, OH

Buckeye Basements, Inc.
Central Ohio's Basement Finishing ExpertsBest Of Houzz '13-'21


 Tracy Lynn Studio
Zack Benson Photography
Freestanding bathtub - cottage master white tile painted wood floor freestanding bathtub idea in San Diego with white walls and a hinged shower door
Freestanding bathtub - cottage master white tile painted wood floor freestanding bathtub idea in San Diego with white walls and a hinged shower door

 Build Now NYC
High end upper east side one bedroom apartment
Beautiful 2 level kitchen/living area with gorgeous full bathroom.
Photo credit: Tina Gallo
Inspiration for a small transitional master white tile and mosaic tile marble floor and gray floor drop-in bathtub remodel in New York with recessed-panel cabinets, a two-piece toilet, gray walls, a drop-in sink, marble countertops, white cabinets and a hinged shower door
Inspiration for a small transitional master white tile and mosaic tile marble floor and gray floor drop-in bathtub remodel in New York with recessed-panel cabinets, a two-piece toilet, gray walls, a drop-in sink, marble countertops, white cabinets and a hinged shower door

 Wendy O'Brien Interior Planning & Design
Custom master bathroom with large open shower and free standing concrete bathtub, vanity and dual sink areas.
Shower: Custom designed multi-use shower, beautiful marble tile design in quilted patterns as a nod to the farmhouse era. Custom built industrial metal and glass panel. Shower drying area with direct pass though to master closet.
Vanity and dual sink areas: Custom designed modified shaker cabinetry with subtle beveled edges in a beautiful subtle grey/beige paint color, Quartz counter tops with waterfall edge. Custom designed marble back splashes match the shower design, and acrylic hardware add a bit of bling. Beautiful farmhouse themed mirrors and eclectic lighting.
Flooring: Under-flooring temperature control for both heating and cooling, connected through WiFi to weather service. Flooring is beautiful porcelain tiles in wood grain finish.
For more photos of this project visit our website: https://wendyobrienid.com.
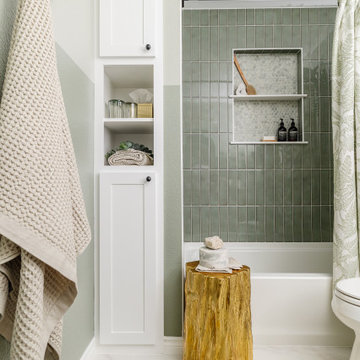

 Stover Home Services LLC
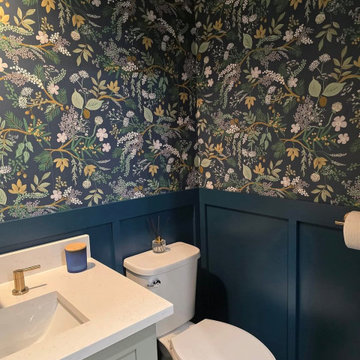
Powder room - small transitional ceramic tile, white floor and wallpaper powder room idea in Columbus with shaker cabinets, green cabinets, blue walls, an undermount sink, quartz countertops, white countertops and a freestanding vanity

Sponsored
Sunbury, OH

J.Holderby - Renovations
Franklin County's Leading General Contractors - 2X Best of Houzz!

 USI Design & Remodeling
USI Remodeling recently completed a luxury master bath design in Colleyville, showcasing how thoughtful planning and craftsmanship can feature function and style. This master design was geared to the creation of a zero entry, doorless and glass free shower enclosure. The transitional master bath style feels indulgent yet completely masks the practical quality of life support systems integrated throughout the suite.
• Dressing room
• Vanity docking drawer
• Jewelry cabinet
• Mirrored recessed medicine cabinet collection
• En-suite laundry
Proudly part of our bathroom remodeling Dallas-Fort Worth portfolio, this project reflects why USI Remodeling bathroom projects consistently balance luxury with livability.
 D Higgins Construction

This is the perfect custom basement bathroom. Complete with a tiled shower base, and beautiful fixed piece of glass to show your tile with a clean and classy look. The black hardware is matching throughout the bathroom, including a matching black schluter corner shelf to match the shower drain, it’s the small details that designs a great bathroom.

 Leslie Williams Interior Design
12 x 24 white and gray tile with veining in matte finish. Gold hardware and gold plumbing fixtures. Shagreen gray cabinet.
Example of a mid-sized transitional master white tile and porcelain tile porcelain tile, white floor and double-sink drop-in bathtub design in Charlotte with gray cabinets, gray walls, an undermount sink, quartz countertops, white countertops, a freestanding vanity and flat-panel cabinets
Example of a mid-sized transitional master white tile and porcelain tile porcelain tile, white floor and double-sink drop-in bathtub design in Charlotte with gray cabinets, gray walls, an undermount sink, quartz countertops, white countertops, a freestanding vanity and flat-panel cabinets
 KT tile

Alcove bathtub - small traditional master white tile ceramic tile, multicolored floor and single-sink alcove bathtub idea in DC Metro with recessed-panel cabinets, gray cabinets, a one-piece toilet, white walls, a drop-in sink, granite countertops, white countertops, a niche and a freestanding vanity


 Metropolis Drafting and Construction Inc

Another update project we did in the same Townhome community in Culver city. This time more towards Modern Farmhouse / Transitional design.
Kitchen cabinets were completely refinished with new hardware installed. The black island is a great center piece to the white / gold / brown color scheme.
The hallway Guest bathroom was partially updated with new fixtures, vanity, toilet, shower door and floor tile.
that's what happens when older style white subway tile came back into fashion. They fit right in with the other updates.


 OSMOND DESIGNS

Freestanding bathtub - large transitional master white tile and ceramic tile marble floor, white floor and double-sink freestanding bathtub idea in Salt Lake City with gray cabinets, a two-piece toilet, gray walls, an undermount sink, quartz countertops, a hinged shower door, white countertops, a built-in vanity and shaker cabinets
72