
Bathroom with a Hot Tub Ideas
Refine by:
Budget
Sort by:Popular Today
1 - 20 of 3,658 photos

 Centre Sky Architecture Ltd
Located in Whitefish, Montana near one of our nation’s most beautiful national parks, Glacier National Park, Great Northern Lodge was designed and constructed with a grandeur and timelessness that is rarely found in much of today’s fast paced construction practices. Influenced by the solid stacked masonry constructed for Sperry Chalet in Glacier National Park, Great Northern Lodge uniquely exemplifies Parkitecture style masonry. The owner had made a commitment to quality at the onset of the project and was adamant about designating stone as the most dominant material. The criteria for the stone selection was to be an indigenous stone that replicated the unique, maroon colored Sperry Chalet stone accompanied by a masculine scale. Great Northern Lodge incorporates centuries of gained knowledge on masonry construction with modern design and construction capabilities and will stand as one of northern Montana’s most distinguished structures for centuries to come.
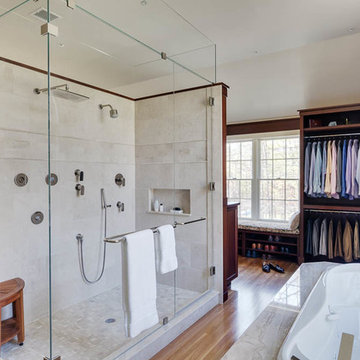
 Platt Builders
Inspiration for a large contemporary beige tile and white tile medium tone wood floor alcove shower remodel in Boston with a hot tub, flat-panel cabinets, beige walls and a hinged shower door
 User
UserPhotographs by Kevin McAllister

Example of a mid-sized trendy master gray tile gray floor open shower design with flat-panel cabinets, medium tone wood cabinets, gray walls, white countertops, a hot tub, a one-piece toilet and a wall-mount sink
Example of a mid-sized trendy master gray tile gray floor open shower design with flat-panel cabinets, medium tone wood cabinets, gray walls, white countertops, a hot tub, a one-piece toilet and a wall-mount sink

 Spacecrafting / Architectural Photography
Architectural Designer: Bruce Lenzen Design/Build - Interior Designer: Ann Ludwig - Photo: Spacecrafting Photography
Bathroom - large contemporary master porcelain tile bathroom idea in Minneapolis with a ribbon fireplace, a tile fireplace and a hot tub
Bathroom - large contemporary master porcelain tile bathroom idea in Minneapolis with a ribbon fireplace, a tile fireplace and a hot tub

 Pearl Remodeling
This Luxury Bathroom is every home-owners dream. We created this masterpiece with the help of one of our top designers to make sure ever inches the bathroom would be perfect. We are extremely happy this project turned out from the walk-in shower/steam room to the massive Vanity. Everything about this bathroom is made for luxury!

 NOMI - Luxury Bathroom Remodel
Royal white bathroom renovation in desired Ceder Hill.
White bath tub with luxurious wall mount faucet, marble carpet tiles, white custom made vanities with stainless steel faucets, free standing double shower with marble wall tiles.

 Precision Homecrafters, LLC
The Inverness Bathroom remodel had these goals: to complete the work while allowing the owner to continue to use their workshop below the project's construction, to provide a high-end quality product that was low-maintenance to the owners, to allow for future accessibility, more natural light and to better meet the daily needs of both the husband's and wife's lifestyles.
The first challenge was providing the required structural support to continue to clear span the two cargarage below which housed a workshop. The sheetrock removal, framing and sheetrock repairs and painting were completed first so the owner could continue to use his workshop, as requested. The HVAC supply line was originally an 8" duct that barely fit in the roof triangle between the ridge pole and ceiling. In order to provide the required air flow to additional supply vents in ceiling, a triangular duct was fabricated allowing us to use every square inch of available space. Since every exterior wall in the space adjoined a sloped ceiling, we installed ventilation baffles between each rafter and installed spray foam insulation.This project more than doubled the square footage of usable space. The new area houses a spaciousshower, large bathtub and dressing area. The addition of a window provides natural light. Instead of a small double vanity, they now have a his-and-hers vanity area. We wanted to provide a practical and comfortable space for the wife to get ready for her day and were able to incorporate a sit down make up station for her. The honed white marble looking tile is not only low maintenance but creates a clean bright spa appearance. The custom color vanities and built in linen press provide the perfect contrast of boldness to create the WOW factor. The sloped ceilings allowed us to maximize the amount of usable space plus provided the opportunity for the built in linen press with drawers at the bottom for additional storage. We were also able to combine two closets and add built in shelves for her. This created a dream space for our client that craved organization and functionality. A separate closet on opposite side of entrance provided suitable and comfortable closet space for him. In the end, these clients now have a large, bright and inviting master bath that will allow for complete accessibility in the future.
 Element Design Build

Huge trendy master porcelain tile, gray floor and double-sink bathroom photo in Las Vegas with flat-panel cabinets, dark wood cabinets, a hot tub, a one-piece toilet, white walls, a vessel sink, white countertops and a floating vanity
 Dayton Home Remodeling

Alcove shower - traditional master beige tile and porcelain tile porcelain tile and beige floor alcove shower idea with flat-panel cabinets, white cabinets, a hot tub, white walls, an undermount sink and a hinged shower door
 Studio Haus

Example of a large trendy master multicolored tile and stone slab travertine floor doorless shower design in Los Angeles with medium tone wood cabinets, a hot tub and quartz countertops
 Ancient Surfaces

Donna Karan's Zen Spa-Bath in East Hampton New York.
Antique Biblical Stone covers all surfaces. Stone by Ancient Surfaces.
Example of a mid-sized zen master multicolored tile and stone tile limestone floor doorless shower design in New York with a hot tub and multicolored walls
Example of a mid-sized zen master multicolored tile and stone tile limestone floor doorless shower design in New York with a hot tub and multicolored walls

 Jeff Benton Homes
Urban Lens
Large arts and crafts master gray tile and ceramic tile ceramic tile alcove shower photo with an undermount sink, raised-panel cabinets, dark wood cabinets, granite countertops, a hot tub and blue walls
Large arts and crafts master gray tile and ceramic tile ceramic tile alcove shower photo with an undermount sink, raised-panel cabinets, dark wood cabinets, granite countertops, a hot tub and blue walls

 Novum Architecture, Inc.
Modern design by Alberto Juarez and Darin Radac of Novum Architecture in Los Angeles.
Large minimalist master gray tile and porcelain tile porcelain tile and white floor alcove shower photo in Los Angeles with open cabinets, black cabinets, a hot tub, gray walls, a trough sink, solid surface countertops and a hinged shower door
Large minimalist master gray tile and porcelain tile porcelain tile and white floor alcove shower photo in Los Angeles with open cabinets, black cabinets, a hot tub, gray walls, a trough sink, solid surface countertops and a hinged shower door

 GMI Design Group
The spa-like master bathroom features neutral colors that are accented with brilliant Cambria® Canterberry Quartz countertops and a combination of stone, marble and glass mosaic tile. The sloped ceiling features a realistic sky mural. Mirror-mounted sconces amplify the light as the new cabinetry makes the most of the high ceiling. A dedicated drawer for hair appliances is extra deep and has a built-in electrical strip and a tile base to prevent scorching.
The zero-entry shower gives a seamless look to the oblong tiles. Multiple tile mosaics in neutral colors add visual texture and interest. The faux painted ceiling lift the eye to the sloped ceiling.
Julie Austin Photography (www.julieaustinphotography.com)

 Bella Vita Custom Homes & Remodeling
Bella Vita Custom Homes
Example of a tuscan doorless shower design in Dallas with a hot tub
Example of a tuscan doorless shower design in Dallas with a hot tub
 Ginkgo House Architecture
Photo credit Shane Quesinberry

Mid-sized urban master gray tile and stone tile medium tone wood floor bathroom photo with a vessel sink, open cabinets, medium tone wood cabinets, wood countertops, a hot tub and white walls
Mid-sized urban master gray tile and stone tile medium tone wood floor bathroom photo with a vessel sink, open cabinets, medium tone wood cabinets, wood countertops, a hot tub and white walls
 VAMG Design Studio
Homevisit.com

Mid-sized trendy master gray tile and porcelain tile porcelain tile and gray floor alcove shower photo in DC Metro with shaker cabinets, black cabinets, a hot tub, brown walls, an undermount sink, granite countertops and a hinged shower door
Mid-sized trendy master gray tile and porcelain tile porcelain tile and gray floor alcove shower photo in DC Metro with shaker cabinets, black cabinets, a hot tub, brown walls, an undermount sink, granite countertops and a hinged shower door
 User

UserThis double sink setup features a walk in shower and an oversized tub.
Arthur Rutenberg Homes
Inspiration for a large master white tile and ceramic tile ceramic tile corner shower remodel in Tampa with an undermount sink, recessed-panel cabinets, white cabinets, granite countertops, a hot tub, a one-piece toilet and white walls
Inspiration for a large master white tile and ceramic tile ceramic tile corner shower remodel in Tampa with an undermount sink, recessed-panel cabinets, white cabinets, granite countertops, a hot tub, a one-piece toilet and white walls
 Zager Architecture
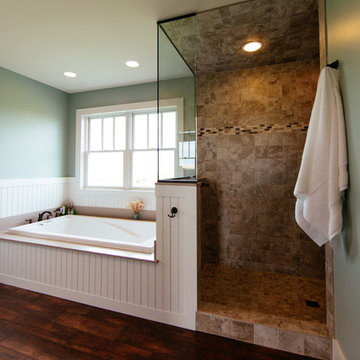
Example of a classic master medium tone wood floor corner shower design in Indianapolis with shaker cabinets, a hot tub, green walls, an undermount sink and quartzite countertops
 Bull Run Kitchen and Bath
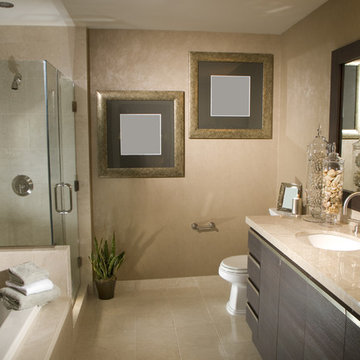
Corner shower - contemporary master beige tile and porcelain tile porcelain tile corner shower idea in DC Metro with flat-panel cabinets, dark wood cabinets, a hot tub, beige walls, an undermount sink and quartzite countertops
Bathroom with a Hot Tub Ideas
1