
Search results for "Bed closet" in Home Design Ideas

 Closet Classics
Wall bed and wardrobe units in Arctic White with raised panel doors. Queen size wall bed features two wardrobe units that include hanging storage above drawers below.
Call Closet Classics today to receive a Free In-Home Consultation at 610-358-3171!

 Visbeen Architects
This cozy lake cottage skillfully incorporates a number of features that would normally be restricted to a larger home design. A glance of the exterior reveals a simple story and a half gable running the length of the home, enveloping the majority of the interior spaces. To the rear, a pair of gables with copper roofing flanks a covered dining area that connects to a screened porch. Inside, a linear foyer reveals a generous staircase with cascading landing. Further back, a centrally placed kitchen is connected to all of the other main level entertaining spaces through expansive cased openings. A private study serves as the perfect buffer between the homes master suite and living room. Despite its small footprint, the master suite manages to incorporate several closets, built-ins, and adjacent master bath complete with a soaker tub flanked by separate enclosures for shower and water closet. Upstairs, a generous double vanity bathroom is shared by a bunkroom, exercise space, and private bedroom. The bunkroom is configured to provide sleeping accommodations for up to 4 people. The rear facing exercise has great views of the rear yard through a set of windows that overlook the copper roof of the screened porch below.
Builder: DeVries & Onderlinde Builders
Interior Designer: Vision Interiors by Visbeen
Photographer: Ashley Avila Photography
 Christiano Homes, Inc.
Tim Krueger

Inspiration for a farmhouse boy medium tone wood floor and beige floor kids' room remodel in Orange County with white walls
Inspiration for a farmhouse boy medium tone wood floor and beige floor kids' room remodel in Orange County with white walls
Find the right local pro for your project

 Tracy Lynn Studio
Zack Benson Photography
Example of a large transitional master carpeted bedroom design in San Diego with gray walls
Example of a large transitional master carpeted bedroom design in San Diego with gray walls

 Hammer Architects
Peter Vanderwarker
Mid-sized minimalist master light wood floor and beige floor bedroom photo in Boston with white walls and no fireplace
Mid-sized minimalist master light wood floor and beige floor bedroom photo in Boston with white walls and no fireplace
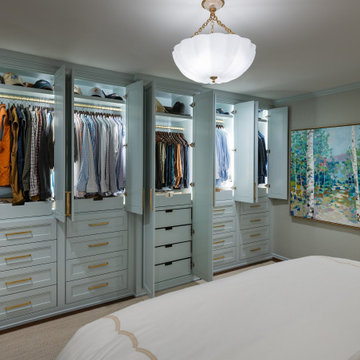
 Kathleen Jacobson, The Couture Closet
When there's not enough walk-in closet space in your master, consider a wall unit in your bedroom. Each box has drawer storage and hanging for your wardrobe. Painted a beautiful soft blue with integrated LED lighting and accented with brass hardware it's the perfect solution when you're short on closet storage!
 SALA Architects
Troy Thies

Inspiration for a mid-sized contemporary master beige floor bedroom remodel in Minneapolis with white walls
Inspiration for a mid-sized contemporary master beige floor bedroom remodel in Minneapolis with white walls

Sponsored
Sunbury, OH

J.Holderby - Renovations
Franklin County's Leading General Contractors - 2X Best of Houzz!
 BuiltIN studio
Andrew Rugge

Walk-in closet - small modern men's dark wood floor walk-in closet idea in New York with open cabinets and dark wood cabinets
Walk-in closet - small modern men's dark wood floor walk-in closet idea in New York with open cabinets and dark wood cabinets

 Mina Brinkey
Photo: Mina Brinkey © 2013 Houzz
Inspiration for a transitional gray floor bedroom remodel in Tampa with white walls
Inspiration for a transitional gray floor bedroom remodel in Tampa with white walls
 California Closets
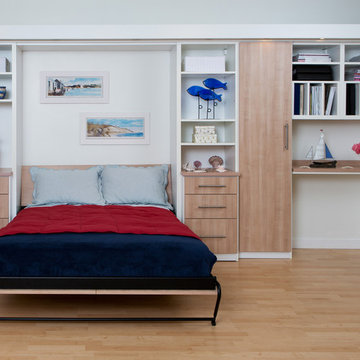
Modern Guest Room with Wall Bed
Bedroom - mid-sized contemporary guest light wood floor and beige floor bedroom idea in Charleston with white walls and no fireplace
Bedroom - mid-sized contemporary guest light wood floor and beige floor bedroom idea in Charleston with white walls and no fireplace
 R&R Enterprises Inc

Elegant guest dark wood floor bedroom photo in Atlanta with gray walls and no fireplace


 Lisa Shaffer
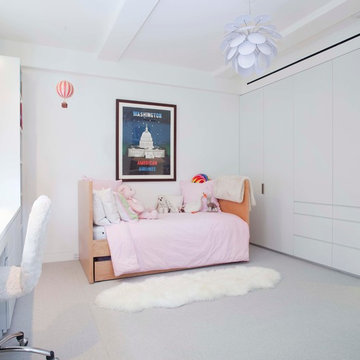
Hidden in the murphy bed built in are printer and laundry hamper. Can you guess where?
Home office - small transitional medium tone wood floor and brown floor home office idea in DC Metro with white walls
Home office - small transitional medium tone wood floor and brown floor home office idea in DC Metro with white walls

Sponsored
Westerville, OH

Inspired Closets Columbus
Innovative & Creative Custom Closet Designer Servicing Franklin County

Inspiration for a transitional freestanding desk medium tone wood floor home office library remodel in San Francisco with blue walls

 Tailored Living of Princeton
Small minimalist gender-neutral carpeted and gray floor reach-in closet photo in New York with open cabinets and white cabinets
 Naor Suzumori Architecture D.P.C.
Cheng Lin

Mid-sized danish master dark wood floor and brown floor bedroom photo in New York with white walls
Mid-sized danish master dark wood floor and brown floor bedroom photo in New York with white walls
 Richard Massa Architect
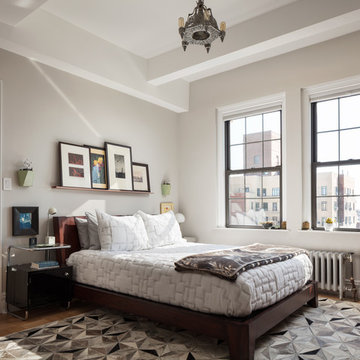
Inspiration for a large transitional master medium tone wood floor and brown floor bedroom remodel in New York with gray walls and no fireplace

Sponsored
Columbus, OH

Snider & Metcalf Interior Design, LTD
Leading Interior Designers in Columbus, Ohio & Ponte Vedra, Florida
 California Closets

Urban Contemporary Wall Bed with Media Center (open)
Inspiration for a mid-sized contemporary built-in desk carpeted and beige floor study room remodel in Charleston with beige walls
Inspiration for a mid-sized contemporary built-in desk carpeted and beige floor study room remodel in Charleston with beige walls
 Ward 5 Design

Inspiration for a mid-sized contemporary boy medium tone wood floor and brown floor kids' room remodel in New York with white walls
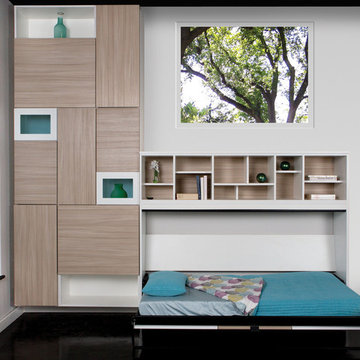
 California Closets, San Francisco
Unique Contemporary Wall Bed Design
Inspiration for a timeless bedroom remodel in San Francisco with white walls
Inspiration for a timeless bedroom remodel in San Francisco with white walls
1