
Search results for "Bedroom seating" in Home Design Ideas

 Guettler Photo
David Guettler Photography, david@guettlerphotography.com (562)225-1941
Example of a transitional master dark wood floor bedroom design in Los Angeles with beige walls
Example of a transitional master dark wood floor bedroom design in Los Angeles with beige walls

 Novum Architecture, Inc.
Modern design by Alberto Juarez and Darin Radac of Novum Architecture in Los Angeles.
Bedroom - large modern master carpeted bedroom idea in Los Angeles with gray walls and a two-sided fireplace
Bedroom - large modern master carpeted bedroom idea in Los Angeles with gray walls and a two-sided fireplace
Find the right local pro for your project

 TINEKE TRIGGS
Kids' room - mid-sized transitional girl carpeted and gray floor kids' room idea in San Francisco with multicolored walls

 Debbie Sykes
Dawn Smith Photography
Inspiration for a large transitional master dark wood floor and brown floor bedroom remodel in Other with gray walls and no fireplace
Inspiration for a large transitional master dark wood floor and brown floor bedroom remodel in Other with gray walls and no fireplace

 Summer Thornton Design, Inc
Bedroom - large contemporary carpeted and beige floor bedroom idea in Chicago with gray walls

 Angela Asbury Interiors
Alexa Miller
Bedroom - transitional master medium tone wood floor and brown floor bedroom idea in Los Angeles with white walls
Bedroom - transitional master medium tone wood floor and brown floor bedroom idea in Los Angeles with white walls

Sponsored
Columbus, OH

Snider & Metcalf Interior Design, LTD
Leading Interior Designers in Columbus, Ohio & Ponte Vedra, Florida

 k+co LIVING - Interiors by Karen B Wolf
Christian Garibaldi
Kids' room - mid-sized transitional girl dark wood floor and brown floor kids' room idea in New York with pink walls
Kids' room - mid-sized transitional girl dark wood floor and brown floor kids' room idea in New York with pink walls

 MICHAEL MITCHELL
Nancy Nolan
Bedroom - large traditional master dark wood floor and brown floor bedroom idea in Charleston with white walls and no fireplace
Bedroom - large traditional master dark wood floor and brown floor bedroom idea in Charleston with white walls and no fireplace

 kimberly peck architect
When the developer found this brownstone on the Upper Westside he immediately researched and found its potential for expansion. We were hired to maximize the existing brownstone and turn it from its current existence as 5 individual apartments into a large luxury single family home. The existing building was extended 16 feet into the rear yard and a new sixth story was added along with an occupied roof. The project was not a complete gut renovation, the character of the parlor floor was maintained, along with the original front facade, windows, shutters, and fireplaces throughout. A new solid oak stair was built from the garden floor to the roof in conjunction with a small supplemental passenger elevator directly adjacent to the staircase. The new brick rear facade features oversized windows; one special aspect of which is the folding window wall at the ground level that can be completely opened to the garden. The goal to keep the original character of the brownstone yet to update it with modern touches can be seen throughout the house. The large kitchen has Italian lacquer cabinetry with walnut and glass accents, white quartz counters and backsplash and a Calcutta gold arabesque mosaic accent wall. On the parlor floor a custom wetbar, large closet and powder room are housed in a new floor to ceiling wood paneled core. The master bathroom contains a large freestanding tub, a glass enclosed white marbled steam shower, and grey wood vanities accented by a white marble floral mosaic. The new forth floor front room is highlighted by a unique sloped skylight that offers wide skyline views. The house is topped off with a glass stair enclosure that contains an integrated window seat offering views of the roof and an intimate space to relax in the sun.

 MPID
MPIDAmanda Kirkpatrick Photography
Example of a trendy master dark wood floor bedroom design in New York with multicolored walls
Example of a trendy master dark wood floor bedroom design in New York with multicolored walls
 User
UserNaples Kenny

Transitional master carpeted, beige floor and tray ceiling bedroom photo in Miami with beige walls
Transitional master carpeted, beige floor and tray ceiling bedroom photo in Miami with beige walls
 Leighton Design Group

Bedroom - large transitional master carpeted bedroom idea in Miami with beige walls and no fireplace

Sponsored
Columbus, OH

Wannemacher Interiors
Customized Award-Winning Interior Design Solutions in Franklin Cnty OH

 Masterpiece Design Group
This stunning master bedroom features a wingback fabric bed, unique wall accents, and a wallpaper inset ceiling to create a warm, inviting and unique retreat!
 Krista + Home
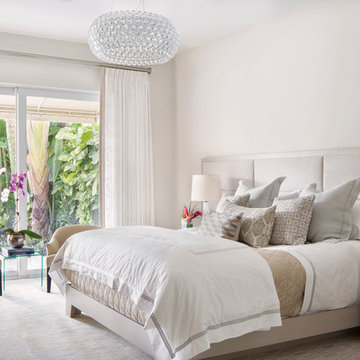
Luxurious master bedroom designed for equestrian family in Wellington, FL. Vintage side chairs. Custom bed and nightstands. Custom drapery. Bedding by Matouk. Alabaster lamps by Visual Comfort. By Krista Watterworth Design Studio of Palm Beach Gardens, Florida
Paint color: Benjamin Moore Edgecomb Gray
Photography by Jessica Glynn
 Bankston May Associates
Photo Credit: Carl Mayfield
Architect: Kevin Harris Architect, LLC
Builder: Jarrah Builders

Master bedroom, arched window, high ceilings with beams in sitting area, custom upholstered chair, floor to ceiling drapery, neutral tone design, custom king bed.
 Casabella Interiors

Example of a large beach style master medium tone wood floor and brown floor bedroom design in Boston with blue walls

Sponsored
Columbus, OH
Free consultation for landscape design!

Peabody Landscape Group
Columbus' Reliable Landscape Design & Contracting

 Locati Architects
Roger Wade Studio
Inspiration for a rustic dark wood floor bedroom remodel in Other with beige walls
Inspiration for a rustic dark wood floor bedroom remodel in Other with beige walls
 Patrick Brian Jones PLLC

Bedroom - modern loft-style carpeted bedroom idea in DC Metro with gray walls
 B Interior
Anne Ruthman

Inspiration for a contemporary master light wood floor bedroom remodel in New York with white walls
Inspiration for a contemporary master light wood floor bedroom remodel in New York with white walls
1