
Search results for "Bound carpet" in Home Design Ideas


 Kim Grant Design Inc
Kim Grant, Architect;
Elizabeth Barkett, Interior Designer - Ross Thiele & Sons Ltd.;
Gail Owens, Photographer

Entryway - coastal medium tone wood floor entryway idea in San Diego with multicolored walls and a dark wood front door
Entryway - coastal medium tone wood floor entryway idea in San Diego with multicolored walls and a dark wood front door
 Floor Coverings International of Monmouth County
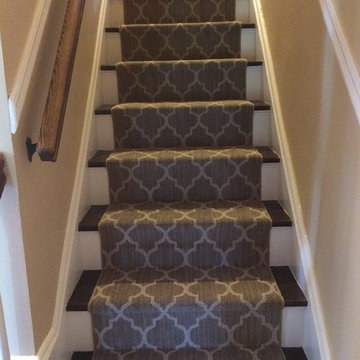
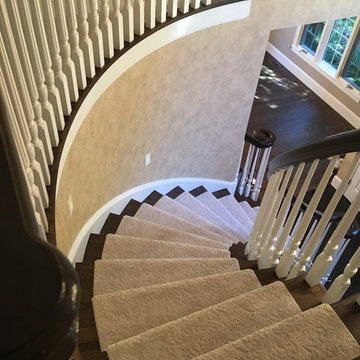
This is a stair runner and area rug made from a larger piece of broadloom carpet with was cut and bound down to a custom size for this customer. This is a new pattern product introduced in 2015 from Tuftex - Shaw Floors premier brand.
Find the right local pro for your project
 Dettaglio Interior Design
Inckx Photography

Example of a large classic dark wood floor and brown floor kitchen/dining room combo design in Phoenix with multicolored walls and no fireplace
Example of a large classic dark wood floor and brown floor kitchen/dining room combo design in Phoenix with multicolored walls and no fireplace
 Bradford Carpet One Floor & Home
This runnner's understated elegance compliments the grand bridal staircase.
The Karastan carpet's allover, large-scale organic pattern is a grand bouquet. It is crafted of SmartStrand® Silk Reserve. This amazingly luxurious fiber offers endurance, durability, softness and carries All Pet Protection and Warranty.

 Vivid Interior Design - Danielle Loven
Photography: Alyssa Lee Photography
Example of a mid-sized transitional porcelain tile mudroom design in Minneapolis with beige walls
Example of a mid-sized transitional porcelain tile mudroom design in Minneapolis with beige walls
 Coastal Design by Christine
Sara Harris Photography
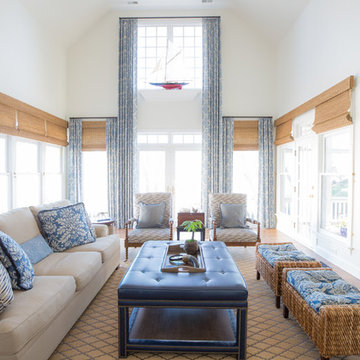
Inspiration for a coastal medium tone wood floor family room remodel in Other with white walls and a media wall
Inspiration for a coastal medium tone wood floor family room remodel in Other with white walls and a media wall



 Regan Baker Design Inc.
Well-traveled. Relaxed. Timeless.
Our well-traveled clients were soon-to-be empty nesters when they approached us for help reimagining their Presidio Heights home. The expansive Spanish-Revival residence originally constructed in 1908 had been substantially renovated 8 year prior, but needed some adaptations to better suit the needs of a family with three college-bound teens. We evolved the space to be a bright, relaxed reflection of the family’s time together, revising the function and layout of the ground-floor rooms and filling them with casual, comfortable furnishings and artifacts collected abroad.
One of the key changes we made to the space plan was to eliminate the formal dining room and transform an area off the kitchen into a casual gathering spot for our clients and their children. The expandable table and coffee/wine bar means the room can handle large dinner parties and small study sessions with similar ease. The family room was relocated from a lower level to be more central part of the main floor, encouraging more quality family time, and freeing up space for a spacious home gym.
In the living room, lounge-worthy upholstery grounds the space, encouraging a relaxed and effortless West Coast vibe. Exposed wood beams recall the original Spanish-influence, but feel updated and fresh in a light wood stain. Throughout the entry and main floor, found artifacts punctate the softer textures — ceramics from New Mexico, religious sculpture from Asia and a quirky wall-mounted phone that belonged to our client’s grandmother.

 Modern Antiquity, LLC
Photo Credit: Julie Anne Neill - julieannephoto.com
Bedroom - large traditional master carpeted bedroom idea in Atlanta with gray walls and no fireplace
Bedroom - large traditional master carpeted bedroom idea in Atlanta with gray walls and no fireplace
 Interior Archaeology

Upstairs Hallway
Inspiration for a large transitional dark wood floor and beige floor hallway remodel in Los Angeles with white walls
Inspiration for a large transitional dark wood floor and beige floor hallway remodel in Los Angeles with white walls
 Big Sky Builders

Walk-in closet - mid-sized traditional gender-neutral carpeted walk-in closet idea in Other with open cabinets
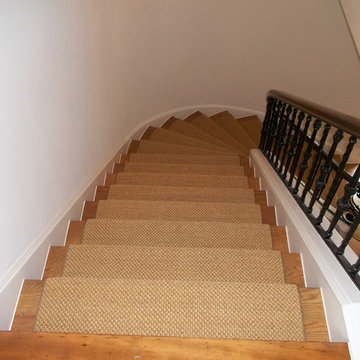
 Carpet Crafters Rug Co.
This particular client remodeled a beautiful historic preservation home and wanted to use as many natural products in the interior as possible. A woven bubble knot sisal was selected and was custom installed and hand bound with a coordinate cotton binding. Notice how all of the contours and shapes were followed.
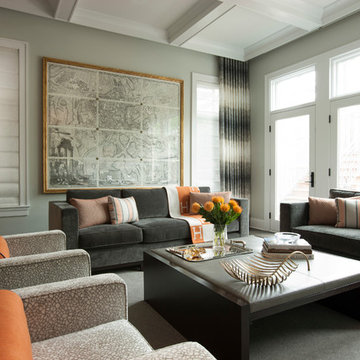
 Abrams Valenti Interiors
Scott Shigley
Living room - contemporary formal carpeted living room idea in Chicago with gray walls, no fireplace and no tv
Living room - contemporary formal carpeted living room idea in Chicago with gray walls, no fireplace and no tv


 Ivy Lane Living
Angie Seckinger
Inspiration for a timeless carpeted and gray floor bedroom remodel in DC Metro with gray walls
Inspiration for a timeless carpeted and gray floor bedroom remodel in DC Metro with gray walls

 Marcye Philbrook
Siri Blanchette/Blind Dog Photo Associates
This living room designed by Marcye Philbrook is textural, soothing, comfortable and contemporary. The cable rail "holding" up the shelves, concrete mantel in a sandy tone, floating shelves in a very textural laminate, modern fireplace with driftwood inside as well as the warm beiges and cool grays playing off of each other remind one of the natural Maine shore.

 Lindsay MacRae Interiors, LLC
A full renovation for this boy's bedroom included custom built-ins on both ends of the room as well as new furniture, lighting, rug, accessories, and a Roman shade. The built-ins provide storage space and elegantly display an extensive collection of sports memorabilia. The built-in desk is a perfect place for studying and homework. A new recliner adds the right amount of sophistication. The vestibule walls were covered in grasscloth and have a beautiful texture.
Photo Credit: Gieves Anderson

 Keith Wing Custom Builders
Matthew Niemann Photography
www.matthewniemann.com
Example of a transitional open concept carpeted and gray floor living room design in Other with gray walls
Example of a transitional open concept carpeted and gray floor living room design in Other with gray walls

Sponsored
Sunbury, OH

J.Holderby - Renovations
Franklin County's Leading General Contractors - 2X Best of Houzz!

 Studio 511
This room is lined with panels and integrated mill-work in a Transitional Deco style. The surfaces are lacquered in a high gloss chocolate brown. Interior design by Ashley Whittaker.

 Jules Duffy Designs
Photography: Laura Moss
Elegant enclosed dark wood floor living room photo in New York with yellow walls, a standard fireplace and a stone fireplace
Elegant enclosed dark wood floor living room photo in New York with yellow walls, a standard fireplace and a stone fireplace
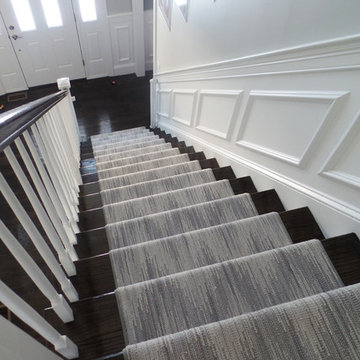
 K. Powers & Company
Custom Grey Chevron Rug by K.Powers & Company
Example of a mid-sized transitional wooden straight staircase design in Boston
Example of a mid-sized transitional wooden straight staircase design in Boston
1