
Search results for "Cattle panel railing" in Home Design Ideas
 Ridgecrest Designs

This split-level home in the Castro Valley Hills contained multiple different floor levels and was segmented by walls, creating a kitchen with wasted space and a tiny dining room that could hardly fit a table for four. Ridgecrest took down the walls in the main living space to create a great room that is perfect for family time and entertaining. This completely custom kitchen features customized inset cabinetry, a matte black steel range hood, white oak floating shelves, a one-of-a-kind white oak pantry door with a steel mesh panel, steel mesh panels on the wall cabinetry, and beautiful black marbled quartz countertops. The satin brass hardware and fixtures pop against the white and black surfaces. The kitchen window opens across a passthrough countertop for outdoor entertaining. In the living room, a floor-to-ceiling concrete colored quartz fireplace is surrounded by a custom white oak entertainment center.
 San Diego Cable Railings

Stainless steel cable fencing kit from San Diego Cable Railings. Powder coated railing posts, stainless steel cable, Ipe hardwood top railings. All hardware is included.

 Swanson Homes
Starting with the great room; the center of attention is the linear fireplace faced with rich walnut paneling and flanked by walnut floating shelves with storage cabinets below painted “Railings” by Farrow & Ball. Gold Clemente Wall sconces spotlight family pictures and whimsical art pieces. Notice the custom wall paneling with an inset fit perfectly for the mounted TV. This wall paneling aligns so perfectly with a thoughtfully curated bookshelf that covertly opens to a (Surprise!) home office.
Find the right local pro for your project
 Decks & Patio Covers

Aluminum and glass rail rails not only provide protection from the wind but they secure your view. Bronze is a earth tone color that blends well with the natural backgrounds of the Northwest. 36" high rails are code for residential applications. We used a 42" high rail in this project for the added comfort it provides when dining on this deck. 42" high is the rail height you experience in commercial establishments with outdoor dining areas.
Doug Woodside, doug@decksandpatiocovers.com

 Schanstra Design Group
Example of a large trendy gray floor and concrete floor sunroom design in Chicago with a standard ceiling

 LandArc Landscaping & Design
A custom deck built with TimberTech Terrain Silver Maple, trimmed with TimberTech Tropical Walnut. The railings are built with a cedar frame, galvanized utility panel enclosure, and TimberTech Tropical Walnut top rail. Wrap around corner stairs.
By LandArc Landscaping & Design

 Adolfo Perez, Architect
View of stair
Inspiration for a mid-sized transitional wooden l-shaped wood railing staircase remodel in Boston with wooden risers
Inspiration for a mid-sized transitional wooden l-shaped wood railing staircase remodel in Boston with wooden risers

Sponsored
Sunbury, OH

J.Holderby - Renovations
Franklin County's Leading General Contractors - 2X Best of Houzz!

 Building Arts Sustainable Architecture
The kitchen spills out onto the deck and the sliding glass door that was added in the master suite opens up into an exposed structure screen porch. Over all the exterior space extends the traffic flow of the interior and makes the home feel larger without adding actual square footage.
Troy Thies Photography

 Keuka Studios, Inc
Living room featuring modern steel and wood fireplace wall with upper-level loft and horizontal round bar railings.
Floating Stairs and Railings by Keuka Studios
www.Keuka-Studios.com

 Piper-Wind Architects, Inc.
 French Manor
Mission Hills, Kansas
This new Country French Manor style house is located on a one-acre site in Mission Hills, Kansas.
Our design is a traditional 2-story center hall plan with the primary living areas on the first floor, placing the formal living and dining rooms to the front of the house and the informal breakfast and family rooms to the rear with direct access to the brick paved courtyard terrace and pool.
The exterior building materials include oversized hand-made brick with cut limestone window sills and door surrounds and a sawn cedar shingle roofing. The Country French style of the interior of the house is detailed using traditional materials such as handmade terra cotta tile flooring, oak flooring in a herringbone pattern, reclaimed antique hand-hewn wood beams, style and rail wall paneling, Venetian plaster, and handmade iron stair railings.
Interior Design: By Owner
General Contractor: Robert Montgomery Homes, Inc., Leawood, Kansas

 Balodemas Architects
Anice Hoachlander, Hoachlander Davis Photography
Staircase - 1960s wooden straight open staircase idea in DC Metro
Staircase - 1960s wooden straight open staircase idea in DC Metro


 Manomin Resawn Timbers
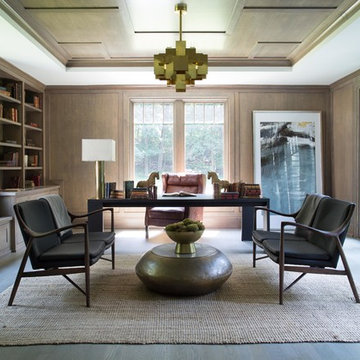
Reclaimed wood box beams run across the ceiling of this transitional home bar, anchoring the space with warm antique character while reclaimed wood floating shelves and reclaimed wood paneling on the bar island base carry that same warmth through every layer of the design. From ceiling to wall to bar front, the naturally aged tones and honest grain of these antique timbers create a cohesive reclaimed wood story that gives this home bar a depth and authenticity no modern material can match. Every piece is sourced from 19th and early 20th century structures and prepared through our process of denailing, kiln drying, and precision milling.
Whether you are a homebuilder, a home remodeling contractor, or a homeowner looking to bring reclaimed wood box beams, shelving, and paneling together in a home bar, Manomin Resawn Timbers has been helping people discover the antique charm of reclaimed wood since 2002. We ship nationwide and are happy to help you find the right pieces from anywhere in the country. Visit our showroom in Hugo, MN or reach out to us with a call or a message to get started.

Sponsored
Sunbury, OH
J.Holderby - Renovations
Franklin County's Leading General Contractors - 2X Best of Houzz!
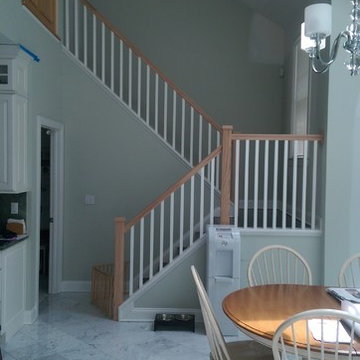
 The Stair Repair, LLC
Rear staircase railing, post and baluster replacement
Staircase - mid-sized transitional wooden u-shaped staircase idea in New York with wooden risers
Staircase - mid-sized transitional wooden u-shaped staircase idea in New York with wooden risers

 Causa Design Group
Contemporary Living room with grey, white, black and a touch of yellow are highlighted by the bold, fun contemporary art work. Stephanie Lavigne Villeneuve
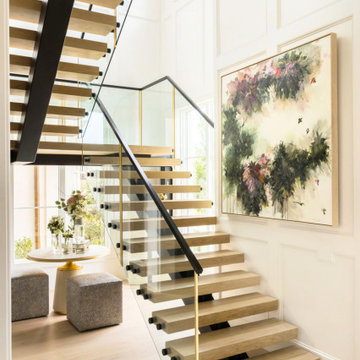
 Semmelmann Interiors- Voted Best Interiors 2024!
A dramatic floating white oak staircase with glass railings and brass detailing serves as a striking architectural focal point. Custom wall paneling, abundant natural light, and clean transitional design create an elegant connection between levels.

 Feeney Inc.
DesignRail® with LED under rail lighting.
Nat Rea Photography and Don A. Johnson Builder
Large trendy backyard deck photo in Baltimore with no cover
Large trendy backyard deck photo in Baltimore with no cover
Sponsored
Sunbury, OH
J.Holderby - Renovations
Franklin County's Leading General Contractors - 2X Best of Houzz!

 CAC Development Design-Build, LLC
PC : Cristopher Nolasco
Inspiration for a mid-sized contemporary balcony remodel in Los Angeles with a pergola
Inspiration for a mid-sized contemporary balcony remodel in Los Angeles with a pergola

 h design
paneling, sconce, herringbone, modern railing
Inspiration for a huge transitional wooden u-shaped metal railing staircase remodel in Dallas with painted risers
Inspiration for a huge transitional wooden u-shaped metal railing staircase remodel in Dallas with painted risers

 Lori Dennis, ASID, LEED AP
A Basement Home Gym with floor to ceiling sliding glass doors open on to a light filled outdoor patio.
Example of a mid-sized trendy light wood floor and brown floor multiuse home gym design in Los Angeles with white walls
Example of a mid-sized trendy light wood floor and brown floor multiuse home gym design in Los Angeles with white walls
1