
Search results for "Cattle panel railing" in Home Design Ideas

 Archer & Buchanan Architecture, Ltd.
Angle Eye Photography
Inspiration for a large timeless wooden curved staircase remodel in Philadelphia with painted risers
Inspiration for a large timeless wooden curved staircase remodel in Philadelphia with painted risers

 T.W. Ellis LLC
Roof top deck in Baltimore County, Maryland: This stunning roof top deck now provides a beautiful outdoor living space with all the amenities the homeowner was looking for as well as added value to the home.
Curtis Martin Photo Inc.

 Selectwood - Building Material & Specialty Lumber
Mid-sized beach style balcony photo in Boston with no cover
Find the right local pro for your project

 Saroki Architecture
The clean lines and crispness of the interior staircase is highlighted by its modern glass railing and beautiful wood steps. This element fits perfectly into the project as both circulation and focal point within the residence.
Photography by Beth Singer

 Tina Dann-Fenwick Interiors
A Cozy study is given a makeover with new furnishings and window treatments in keeping with a relaxed English country house
Small elegant wood wall home office library photo in Chicago with a standard fireplace and a stone fireplace
Small elegant wood wall home office library photo in Chicago with a standard fireplace and a stone fireplace
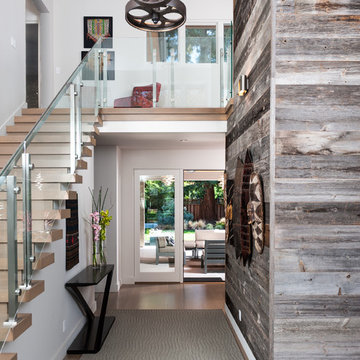
 Cynthia Spence Design
Ed Ritger
Example of a trendy medium tone wood floor entry hall design in San Francisco
Example of a trendy medium tone wood floor entry hall design in San Francisco

 Arcways, Inc.
Wood and Glass staircase in Minneapolis, MN
Example of a trendy wooden curved open staircase design in Minneapolis
Example of a trendy wooden curved open staircase design in Minneapolis



 LMK INTERIOR DESIGN
Scott Zimmerman, Floating staircase with walnut treads and glass railing.
Mid-sized trendy wooden straight open staircase photo in Salt Lake City
Mid-sized trendy wooden straight open staircase photo in Salt Lake City

 Keuka Studios, Inc
Cable Railing posts embedded into Brazilian Walnut (IPE) decking.
Inspiration for a modern balcony remodel in New York with a roof extension
Inspiration for a modern balcony remodel in New York with a roof extension
 Keuka Studios, Inc
Living room featuring modern steel and wood fireplace wall with upper-level loft and horizontal round bar railings.
Floating Stairs and Railings by Keuka Studios
www.Keuka-Studios.com

 San Marcos Iron Doors
Clean and simple modern wrought iron staircase with glass railings.
Staircase - contemporary straight metal railing staircase idea in Austin
Staircase - contemporary straight metal railing staircase idea in Austin

 Markalunas Architecture and Design, LLC
Lake Front Country Estate Dining, designed by Tom Markalunas, built by Resort Custom Homes. Photogrpahy by Rachael Boling
Inspiration for a timeless medium tone wood floor dining room remodel in Other with white walls and no fireplace
Inspiration for a timeless medium tone wood floor dining room remodel in Other with white walls and no fireplace
 Boswell Construction
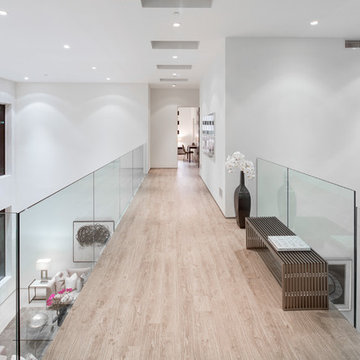
Hall pathway with frameless railing
#buildboswell
Example of a large trendy light wood floor hallway design in Los Angeles with white walls
Example of a large trendy light wood floor hallway design in Los Angeles with white walls

Sponsored
Columbus, OH

HomeCraft Remodeling
Custom Craftsmanship & Build Solutions in Franklin County, Ohio
 Phillips | Collins Construction Group, Inc.
Lee Grider Photography

Trendy open concept light wood floor living room photo in Atlanta with white walls
Trendy open concept light wood floor living room photo in Atlanta with white walls
 DOES Architecture

The upper deck provides an intimate entertaining area with spectacular views of the Pacific Ocean, while the low-iron glass panel railings allow an unobstructed view while seated. James Carriere Photography
 CB Architecture + Design

Living room and stair detail of a new construction home in the Berkeley Hills, CA. Open-riser floating walnut wood stair treads cantilevered from a black steel stringer rise against a white wall anchored by a custom full-height geometric laser-cut birch plywood panel. Glass stair railing with black steel balustrade and handrail. Large-format dark concrete tile flooring on the lower level transitions to walnut hardwood on the upper floor, visible through the open stair structure. Birch plywood ceiling panels with recessed linear track lighting. Floor-to-ceiling steel-framed sliding glass door opens to a cable railing deck with forest views beyond. Architecture by CB Architecture + Design in collaboration with Timbre Architecture.

 Rill Architects
Kip Dawkins Photography
Transitional master white tile and stone tile marble floor bathroom photo in DC Metro
Transitional master white tile and stone tile marble floor bathroom photo in DC Metro

Sponsored
Sunbury, OH

J.Holderby - Renovations
Franklin County's Leading General Contractors - 2X Best of Houzz!

 Misiaszek Turpin pllc
This 5,000 square-foot project consisted of a new barn structure on a sloping waterfront property. The structure itself is tucked into the hillside to allow direct access to an upper level space by driveway. The forms and details of the barn are in keeping with the existing, century-old main residence, located down-slope, and adjacent to the water’s edge.
The program included a lower-level three-bay garage, and an upper-level multi-use room both sporting polished concrete floors. Strong dedication to material quality and style provided the chance to introduce modern touches while maintaining the maturity of the site. Combining steel and timber framing brought the two styles together and offered the chance to utilize durable wood paneling on the interior and create an air-craft cable metal staircase linking the two levels. Whether using the space for work or play, this one-of-a-kind structure showcases all aspects of a personalized, functional barn.
Photographer: MTA

 San Diego Cable Railings
Steel Cable Railing Kit installed by the owner of this beautiful mountain home. Black railing posts provide contrast with redwood decking, and stainless steel cable infill provides a safe and transparent barrier for safety on this raised hillside deck.
www.sandiegocablerailings.com
Photo--Christophe Interiors Inc.
 Design Elite

Spanning two levels, the library offers a variety of overlooks and spaces to enjoy a good read.
Huge elegant medium tone wood floor living room library photo in Other with brown walls
Huge elegant medium tone wood floor living room library photo in Other with brown walls
3