
Search results for "Cattle panel railing" in Home Design Ideas

 Herlong Architects
Red Shutter Photography
Example of a huge classic medium tone wood floor foyer design in Charleston with beige walls and a medium wood front door
Example of a huge classic medium tone wood floor foyer design in Charleston with beige walls and a medium wood front door

 Arcways, Inc.
Wood and Glass staircase in Minneapolis, MN
Example of a trendy wooden curved open staircase design in Minneapolis
Example of a trendy wooden curved open staircase design in Minneapolis

 LMK INTERIOR DESIGN
Scott Zimmerman, Floating staircase with walnut treads and glass railing.
Mid-sized trendy wooden straight open staircase photo in Salt Lake City
Mid-sized trendy wooden straight open staircase photo in Salt Lake City
Find the right local pro for your project
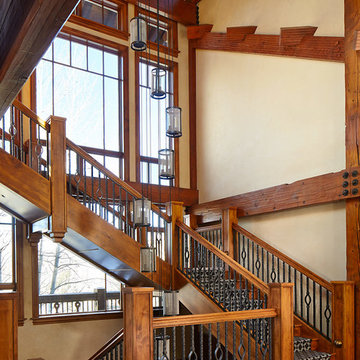
 Greenauer Design Group
David Patterson
Staircase - rustic wooden staircase idea in Denver with wooden risers
Staircase - rustic wooden staircase idea in Denver with wooden risers

 San Marcos Iron Doors
Clean and simple modern wrought iron staircase with glass railings.
Staircase - contemporary straight metal railing staircase idea in Austin
Staircase - contemporary straight metal railing staircase idea in Austin

 Keuka Studios, Inc
Multi-level staircase with wood treads and white risers. The railing has glass panels with stainless steel round hand rail.
Glass Stainless Steel Railing builder: Keuka Studios,
Home Builder: Cross Rip Builders,
Photographer: Wendy Mills Photography
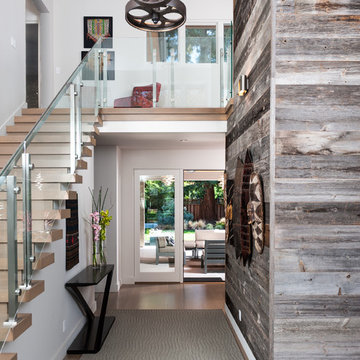
 Cynthia Spence Design
Ed Ritger
Example of a trendy medium tone wood floor entry hall design in San Francisco
Example of a trendy medium tone wood floor entry hall design in San Francisco

Sponsored
Columbus, OH

Snider & Metcalf Interior Design, LTD
Leading Interior Designers in Columbus, Ohio & Ponte Vedra, Florida
 Arcways, Inc.
Continuous glass panel railing on artful curved staircase
Inspiration for a contemporary curved glass railing staircase remodel in San Diego
Inspiration for a contemporary curved glass railing staircase remodel in San Diego

 T.W. Ellis LLC
Roof top deck in Baltimore County, Maryland: This stunning roof top deck now provides a beautiful outdoor living space with all the amenities the homeowner was looking for as well as added value to the home.
Curtis Martin Photo Inc.

 Mullet's Aluminum Products
Inspiration for a large contemporary backyard concrete patio vertical garden remodel in Tampa with a roof extension

 Lori Dennis, ASID, LEED AP
A Basement Home Gym with floor to ceiling sliding glass doors open on to a light filled outdoor patio.
Example of a mid-sized trendy light wood floor and brown floor multiuse home gym design in Los Angeles with white walls
Example of a mid-sized trendy light wood floor and brown floor multiuse home gym design in Los Angeles with white walls

 Glass Crafters of Utah
Deck - mid-sized transitional backyard deck idea in Salt Lake City with no cover

 Sterling Construction
Floating staircase transitions from downstairs to upstairs. Clear glass panels run the length of the staircase, complementing the open-concept style of the stair treads. Glass railing also secures the upper balcony, while glass clips keep the panels stable.

Sponsored
Delaware, OH

Buckeye Basements, Inc.
Central Ohio's Basement Finishing ExpertsBest Of Houzz '13-'21
 Keuka Studios, Inc
Cable Railing posts embedded into Brazilian Walnut (IPE) decking.
Inspiration for a modern balcony remodel in New York with a roof extension
Inspiration for a modern balcony remodel in New York with a roof extension

 San Diego Cable Railings
Steel Cable Railing Kit installed by the owner of this beautiful mountain home. Black railing posts provide contrast with redwood decking, and stainless steel cable infill provides a safe and transparent barrier for safety on this raised hillside deck.
www.sandiegocablerailings.com
Photo--Christophe Interiors Inc.
 Phillips | Collins Construction Group, Inc.
Lee Grider Photography

Trendy open concept light wood floor living room photo in Atlanta with white walls
Trendy open concept light wood floor living room photo in Atlanta with white walls
 Santana Interiors
UNKNOWN

Example of a huge classic marble floor foyer design in Los Angeles with white walls
Example of a huge classic marble floor foyer design in Los Angeles with white walls

Sponsored
Sunbury, OH

J.Holderby - Renovations
Franklin County's Leading General Contractors - 2X Best of Houzz!
 J.P. Franzen Associates Architects, P.C.
Photography: Stacy Bass

New waterfront home in historic district features custom details throughout. Classic design with contemporary features. State-of-the-art conveniences. Designed to maximize light and breathtaking views.
 Glass Crafters of Utah

Example of a large minimalist glass railing balcony design in Salt Lake City with no cover

 Cape Associates, Inc.
The overarching design intent for this 1,455-square-foot West Vine Street condominium was to make the spaces contemporary and functional. The renovation began with an unexpected structural deficiency in the form of a post located in the middle of the living room that was causing a three-inch dip in the floor. It was removed and replaced with steel columns running down through the walls and into a footing pad with a three-foot depth.
The main living spaces underwent significant changes; the kitchen was reconfigured to open up a formerly cramped space, and the removal of a wall made room for a cascading island with Cesarstone countertops—a crowning feature. Additionally, an electrical panel was relocated to be able to wrap the refrigerator with a wood veneer frame. Notable materials include eight-inch-wide ‘Esplanade’ French oak plank floors chosen to complement the reclaimed wood-wrapped ceiling beams, which feature a combination of LED downlighting and uplighting. A sleek gas fireplace with horizontal slate surround and paneled wall backing replaced an old wood-burning stove—furthering the design program.
Pacheco-Robb Architects dismantled an existing spiral stair and replaced it with a cable-rail system—a nautical nod—which is noteworthy for the way it meets code; by running a contiguous oak banister for the entire length of the stair, they were able to avoid having to add a second railing, which would shrink the already narrow stairwell.
Upstairs, a tight bedroom with gabled ceilings was addressed by adding a solar-operated skylight with built-in shade, plus minimalistic furnishings. Structural changes in the master bedroom included eliminating a closest to widen the room, and reconfiguring a bathroom to fit a small walk-in closet in lieu of a long, thin hallway.
The formerly unfinished rooftop deck is now accessed via a six-foot door that opens more than 90 degrees. Azek decking was laid over the rubber roof, and two-inch stanchions were located around the rail’s outer edge. By opening the floor plan and streamlining the aesthetic, the place now breathes.
4