
Search results for "Ceiling hooks" in Home Design Ideas
 Housewright Construction Inc.
Photo by Read McKendree

Inspiration for a country gray floor, shiplap ceiling and wood wall entryway remodel in Burlington with beige walls and a dark wood front door
Inspiration for a country gray floor, shiplap ceiling and wood wall entryway remodel in Burlington with beige walls and a dark wood front door

 Closet Factory (Richmond, VA)

This stylish mudroom organizes every member of the family: from hooks for kids' coats & backpacks, cubbies for all your shoes, to a space just for the pets.

Find the right local pro for your project

 Crescent Builds
Photo by Ross Anania
Eat-in kitchen - industrial single-wall medium tone wood floor eat-in kitchen idea in Seattle with an undermount sink, flat-panel cabinets, medium tone wood cabinets and stainless steel appliances
Eat-in kitchen - industrial single-wall medium tone wood floor eat-in kitchen idea in Seattle with an undermount sink, flat-panel cabinets, medium tone wood cabinets and stainless steel appliances

 mackmiller design+build
The wainscoting is made from reclaimed white barn board. For this special job, no wood was joined, every edge was eased to look worn with a wavering block plane. Knots, bullet holes, gouges, old paint, saw marks and every other imperfection were embraced and showcased for the story they represented. Nothing looks new.
The ceiling is treated with tongue and grooved, beveled cedar planks.
There is nothing more incongruous than when a room is rustic but the sheetrock walls are left smooth - especially when the wall are left white. To give the walls an aged look we used a two-tone yellow-gold, coarse Venetian plaster.
PHOTO CREDIT: John Ray

 Keystone Millworks Inc
Addison Hill Photography
Cottage dark wood floor mudroom photo in Atlanta with white walls
Cottage dark wood floor mudroom photo in Atlanta with white walls

 Kimberley Bryan
Photo: Kimberley Bryan © 2014 Houzz
Example of an eclectic dining room design in Portland with blue walls
Example of an eclectic dining room design in Portland with blue walls

Sponsored
Delaware, OH

Buckeye Basements, Inc.
Central Ohio's Basement Finishing ExpertsBest Of Houzz '13-'21



 Lands End Development - Designers & Builders
Alcove shower - rustic brown tile and slate tile brown floor alcove shower idea in Minneapolis with dark wood cabinets, wood countertops, a drop-in sink, shaker cabinets, beige walls and brown countertops
 Crescent Builds
Photo by Ross Anania
Example of a large urban medium tone wood floor bedroom design in Seattle with no fireplace
Example of a large urban medium tone wood floor bedroom design in Seattle with no fireplace

 SL Jensen Construction Inc.
Inspiration for a huge timeless sunroom remodel in Omaha with a glass ceiling

 Fluidesign Studio
Building Design, Plans, and Interior Finishes by: Fluidesign Studio I Builder: Anchor Builders I Photographer: sethbennphoto.com
Inspiration for a craftsman mudroom remodel in Minneapolis with yellow walls
Inspiration for a craftsman mudroom remodel in Minneapolis with yellow walls

 Haver & Skolnick LLC Architects
Custom designed "cubbies" insure that the Mud Room stays neat & tidy.
Robert Benson Photography
Example of a large cottage medium tone wood floor entryway design in New York with gray walls and a white front door
Example of a large cottage medium tone wood floor entryway design in New York with gray walls and a white front door

Sponsored
Columbus, OH

Hope Restoration & General Contracting
Columbus Design-Build, Kitchen & Bath Remodeling, Historic Renovations

 Meriwether Inc
Photography by Corey Gaff
Example of a mid-sized classic limestone floor entryway design in Minneapolis with white walls
Example of a mid-sized classic limestone floor entryway design in Minneapolis with white walls

 Cambridge Construction LLC
Ron Rosenzweig
Example of a mid-sized minimalist master blue tile gray floor bathroom design in Miami with white walls, a hinged shower door, flat-panel cabinets, white cabinets, an undermount sink, quartz countertops and white countertops
Example of a mid-sized minimalist master blue tile gray floor bathroom design in Miami with white walls, a hinged shower door, flat-panel cabinets, white cabinets, an undermount sink, quartz countertops and white countertops

Inspiration for a timeless medium tone wood floor and brown floor entryway remodel in Minneapolis with white walls and a medium wood front door
 Lindsay Architecture Studio, P.C.
Photograph by Matt Rea; Painting by Ann Packard
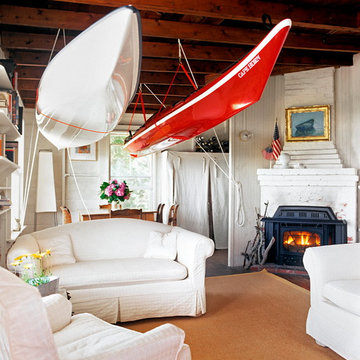
Inspiration for a small coastal formal and open concept dark wood floor living room remodel in New York with white walls, a corner fireplace, a brick fireplace and no tv
Inspiration for a small coastal formal and open concept dark wood floor living room remodel in New York with white walls, a corner fireplace, a brick fireplace and no tv

Sponsored
Columbus, OH

Structural Remodeling
Franklin County's Heavy Timber Specialists | Best of Houzz 2020!
 Hood Herring Architecture Pllp

Inspiration for a coastal beige floor entryway remodel in Wilmington with multicolored walls and a glass front door
 Britt Design Group
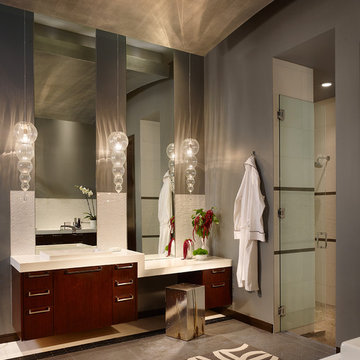
Inspiration for a contemporary master walk-in shower remodel in Austin with flat-panel cabinets, dark wood cabinets and gray walls
1