
Search results for "Cheek wall" in Home Design Ideas

 GreenHeart, LLC
©Melissa Clark Photography
Mid-sized mountain style backyard stone patio photo in DC Metro with a fire pit and no cover
Mid-sized mountain style backyard stone patio photo in DC Metro with a fire pit and no cover

 User
UserExample of a mid-sized mid-century modern enclosed concrete floor living room design in Los Angeles with gray walls, no fireplace and no tv

 The Foxy Garden
This is an example of a mid-sized contemporary drought-tolerant and full sun backyard stone landscaping in San Francisco.
Find the right local pro for your project

 Inspired Interiors - Design. Build. Furnish.
Small transitional porcelain tile powder room photo in Chicago with a wall-mount sink and black walls



 Ramsey Engler LTD
Eclectic blue floor powder room photo in Minneapolis with multicolored walls and a pedestal sink

 Studio Architects
Photo by Gordon Gregory, Interior design by Carter Kay Interiors.
Large mountain style freestanding desk dark wood floor home office photo in Other with beige walls
Large mountain style freestanding desk dark wood floor home office photo in Other with beige walls

Sponsored
Delaware, OH

Buckeye Basements, Inc.
Central Ohio's Basement Finishing ExpertsBest Of Houzz '13-'21

 B.DeMichele Inc.
A grand outdoor stairway leads from the side yard to a large patio area. Lights are installed in the cheek walls for extended nighttime use and safety. The steps are constructed using EP Henry Products.

 Tenhulzen Remodeling
Reconfiguration of the exising kitchen/living room area yielded a more gracious entertaining space with unobstructed views and natural lighting.
The pre-finished flooring is a 5" width plank from Dansk Hardwood: Vintage Birch Hard-scraped Solid in the "Toast" finish with satin sheen. Last I checked, it was discontinued by the manufacturer.

 CARBO Landscape Architecture
Rear garden terraces are framed by forest and lower rain gardens, filled with native birch, willow, fern and iris. Roof drains on the residence and french drains in the lawn terrace fill the space defined by low stone walls. Cypress logs were harvested from nearby river bottoms and milled to create the bridge that connects the terraces. The rain garden extends from forest edge to a large window in the master suite of residence. Photo Credit :Rebecca A O'Neal
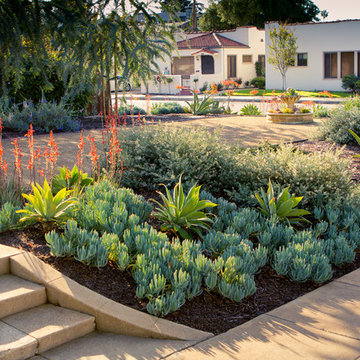
 June Scott Design
This front garden echoes the classic lines and Mediterranean feel of the home’s architecture. A thirsty lawn was replaced with vibrant aloes, agaves, and low water shrubs. An area of decomposed granite doubles as an informal play court.
Photo by Daniel Bosler
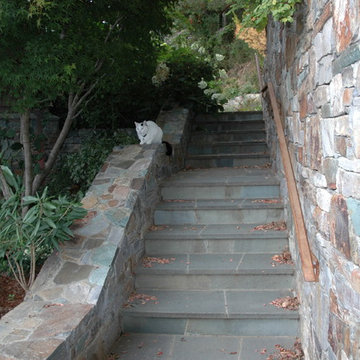
 Bay Area Bluestone
Full color / Variegated bluestone
Inspiration for a rustic staircase remodel in San Francisco
Inspiration for a rustic staircase remodel in San Francisco
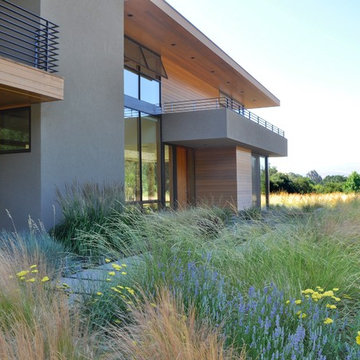



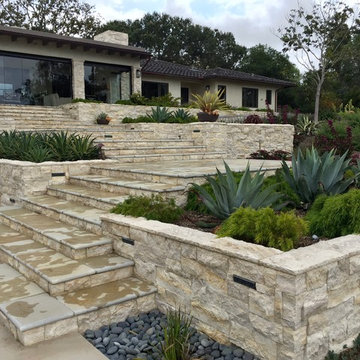
 The Design Build Company
Photo of a huge contemporary drought-tolerant and full sun backyard stone retaining wall landscape in San Diego.
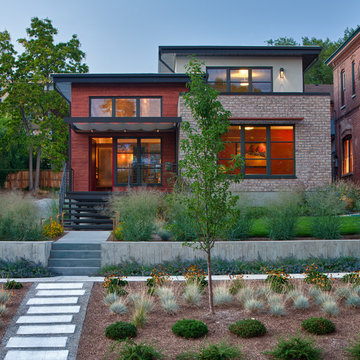
 RICHER IMAGES ARCHITECTURAL PHOTOGRAPHY
DAVE BRACH DESIGN / PRIVATE RESIDENCE
Mid-sized trendy exterior home photo in Salt Lake City
Mid-sized trendy exterior home photo in Salt Lake City
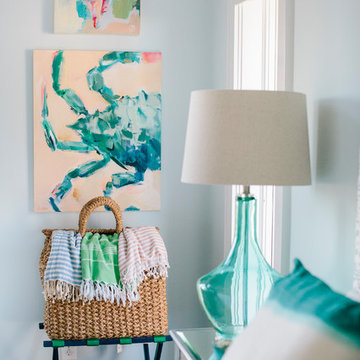

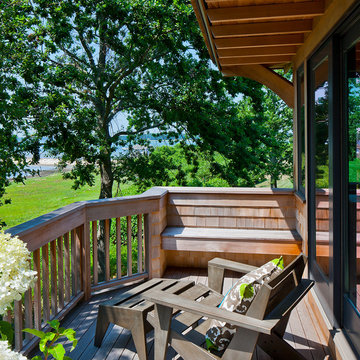
 Polhemus Savery DaSilva
Our firm (Polhemus Savery DaSilva Architects Builders) was the architect and builder of this home. Photo Credits: Brian Vanden Brink
Example of a balcony design in Boston
Example of a balcony design in Boston
Cheek Wall – Search Results in Home Design

Sponsored
Columbus, OH

Wannemacher Interiors
Customized Award-Winning Interior Design Solutions in Franklin Cnty OH
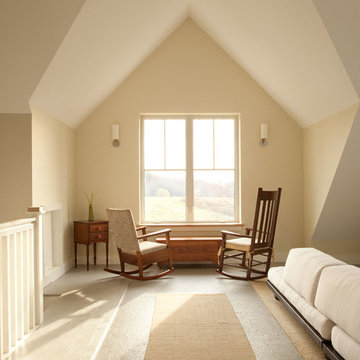
 BrightBuilt Home
Photo by Trent Bell
Inspiration for a mid-sized country guest light wood floor bedroom remodel in Portland Maine with beige walls
Inspiration for a mid-sized country guest light wood floor bedroom remodel in Portland Maine with beige walls
 NRC HOMES

Shaker-style cabinetry fills the space under the eaves that otherwise might have gone to waste. The owner can display books, toys, and photos in the recessed shelves.
 BEVOLO GAS & ELECTRIC LIGHTS

Inspiration for a large contemporary white two-story stucco exterior home remodel in New Orleans
1