
Search results for "Chimney pot" in Home Design Ideas
 Architrave
Tripp Smith

Large beach style brown three-story wood and shingle house exterior photo in Charleston with a hip roof, a mixed material roof and a gray roof
Large beach style brown three-story wood and shingle house exterior photo in Charleston with a hip roof, a mixed material roof and a gray roof
 Murphy Maude Interiors
Steve Roberts

Example of a mid-sized classic white two-story exterior home design in Other with a hip roof
Example of a mid-sized classic white two-story exterior home design in Other with a hip roof
 Norris Architecture
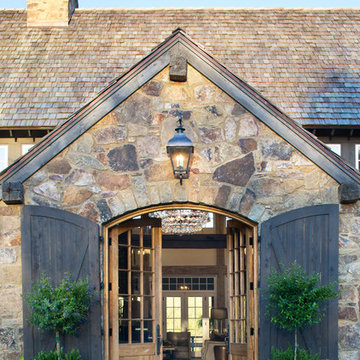
Designed to appear as a barn and function as an entertainment space and provide places for guests to stay. Once the estate is complete this will look like the barn for the property. Inspired by old stone Barns of New England we used reclaimed wood timbers and siding inside.
Find the right local pro for your project
 Realty Restoration, LLC
Christopher Davison, AIA

Mid-sized tuscan backyard stone and kidney-shaped hot tub photo in Austin
Mid-sized tuscan backyard stone and kidney-shaped hot tub photo in Austin

 Finish Line Building
Inspiration for a timeless porch remodel in Columbus with decking and a roof extension
 Century 21 Homestar

Inspiration for a mid-sized timeless backyard deck remodel in Cleveland with no cover
 Acreage
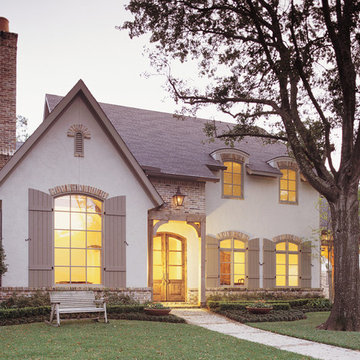
Reclaimed brick chimney with clay chimney pot, cypress doors and divided light windows finish this Country French home built by Rohe & Wright in Briargrove.



 Laura Engen Interior Design
Outdoor living is an important part of Minnesota life. Whether we're warming up in the spring, sweating out the summer or cooling off in the fall, we Minnesotans take full advantage of our outdoor spaces.
Built by Great Neighborhood Homes, Photography by Troy Thies, Landscaping by Moms Landscaping

 Flavin Architects
Modern glass house set in the landscape evokes a midcentury vibe. A modern gas fireplace divides the living area with a polished concrete floor from the greenhouse with a gravel floor. The frame is painted steel with aluminum sliding glass door. The front features a green roof with native grasses and the rear is covered with a glass roof.
Photo by: Gregg Shupe Photography

 Jonathan Dean
© 2015 Jonathan Dean. All Rights Reserved. www.jwdean.com.
Inspiration for a large french country white three-story stucco exterior home remodel in New Orleans with a hip roof
Inspiration for a large french country white three-story stucco exterior home remodel in New Orleans with a hip roof



 Clarum Homes
Example of a danish light wood floor living room design in San Francisco with white walls and a ribbon fireplace
 Hyrum McKay Bates Design, Inc.

Painted brick facade with cementious siding product on remaining sides. Antique terra cotta chimney pots
Mid-sized transitional gray two-story brick gable roof photo in Salt Lake City
Mid-sized transitional gray two-story brick gable roof photo in Salt Lake City


 Orren Pickell Building Group
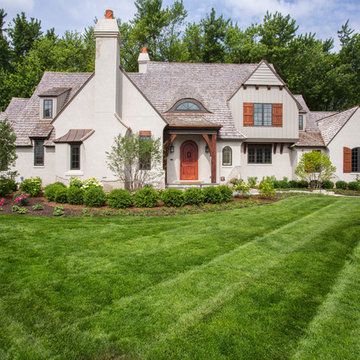

 http://www.pickellbuilders.com. Photography by Linda Oyama Bryan. The front elevation of this charming storybook stone and stucco chateau in Libertyville features board and batten siding, cedar shutters, beams and brackets, clay chimney pots and an arched top knotty alder stained front door.
 Gabriel Builders Inc.
Lake Keowee estate home with steel doors and windows, large outdoor living with kitchen, chimney pots, legacy home situated on 5 lots on beautiful Lake Keowee in SC

 David Heide Design Studio
Architecture & Interior Design: David Heide Design Studio Photo: Susan Gilmore Photography
Enclosed kitchen - traditional u-shaped medium tone wood floor and brown floor enclosed kitchen idea in Minneapolis with an undermount sink, flat-panel cabinets, white cabinets, gray backsplash, stone slab backsplash, stainless steel appliances and an island
Enclosed kitchen - traditional u-shaped medium tone wood floor and brown floor enclosed kitchen idea in Minneapolis with an undermount sink, flat-panel cabinets, white cabinets, gray backsplash, stone slab backsplash, stainless steel appliances and an island
 Acanthus Architecture, PA
Stacey Van Berkel

Balcony container garden - traditional metal railing balcony container garden idea in Other with no cover
Balcony container garden - traditional metal railing balcony container garden idea in Other with no cover

Sponsored
Columbus, OH

Structural Remodeling
Franklin County's Heavy Timber Specialists | Best of Houzz 2020!
 Wyant Architecture
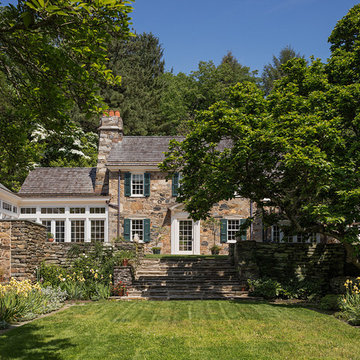
The new, two-story addition encloses a central courtyard and offers a vantage point from which to experience the formal face of the original house and to view the adjacent gardens.
Photography: Sam Oberter


 Santa Barbara Home Design

Design Consultant Jeff Doubét is the author of Creating Spanish Style Homes: Before & After – Techniques – Designs – Insights. The 240 page “Design Consultation in a Book” is now available. Please visit SantaBarbaraHomeDesigner.com for more info.
Jeff Doubét specializes in Santa Barbara style home and landscape designs. To learn more info about the variety of custom design services I offer, please visit SantaBarbaraHomeDesigner.com
Jeff Doubét is the Founder of Santa Barbara Home Design - a design studio based in Santa Barbara, California USA.
1