
Search results for "Clear eames eiffel chair" in Home Design Ideas

 Kaplan Thompson Architects
Brett Winter Lemon Photography
Family room - contemporary open concept light wood floor family room idea in Portland Maine with white walls
Family room - contemporary open concept light wood floor family room idea in Portland Maine with white walls

 Sabrina Alfin Interiors
Dean J. Birinyi Photography, copyright 2012-2014
Inspiration for a coastal medium tone wood floor living room remodel in San Francisco with blue walls
Inspiration for a coastal medium tone wood floor living room remodel in San Francisco with blue walls

 2e Architects
Vince Lupo
Large trendy open concept concrete floor and gray floor family room photo in Baltimore with white walls, a ribbon fireplace, a tile fireplace and a wall-mounted tv
Large trendy open concept concrete floor and gray floor family room photo in Baltimore with white walls, a ribbon fireplace, a tile fireplace and a wall-mounted tv
Find the right local pro for your project

 TEW Design Studio
This home is a true gem in the heart of MacGregor Downs community in Cary, NC. Built in the 1980's in true Modernist design and architecture, the new owners wanted to keep the integrity of the original design. We redesigned the Half Bath, created floor plan layouts for new furniture, spec'd out furniture, accessories, flooring material, lighting, and artwork, as well as worked on brightening the wall and ceiling paint colors. One challenge we faced during the design process were the very tall ceilings, the very wide walls, and unusual angles. We chose interesting , engaging, and minimalistic artwork for the walls, which proved a successful solution. Another challenge was having a large open angled living room space; we created the perfect layout with separate functional gathering areas and eliminated unused corners.
Photo credit: Bob Fortner

 Dieter Vander Velpen Architects
Renovation and interior design of a 1000 sqft. loft in Tribeca.
Open kitchen with a white kitchen island with Corian countertop, built-in cabinetry and a cooking niche with a range and black Nero Marquina marble backsplash. Pendant lights by Michael Anastassiades for Floss. Light Oak hardwood flooring throughout the loft.
Photo by: Tineke De Vos
 US MLF

classic eames lounge chair
Mid-sized 1950s formal and enclosed light wood floor living room photo in New York with multicolored walls
Mid-sized 1950s formal and enclosed light wood floor living room photo in New York with multicolored walls

 Heather Garrett Design
Custom locally built dining table designed by For a family wanting a dramatic entry and dining room, but with requirements that it be an indestructible venue for weekly brunches with guest lists including small children! Our first solution was to create a contrasting border integral to the hardwood floor, in lieu of an area rug. From there, we introduced furniture in resilient materials such as fiberglass chairs and a locally made custom table of Heather's design in reclaimed hardwood, steel and acrylic. Luxurious drapes, dramatic accessories and a chandelier with glimmer added the required panache.
Interior design by Heather Garrett Interior Design. Custom original dining table designed by Heather Garrett available through Heather Garrett Interior Design. Contact us for more information.
Photography by John Bessler

 Modern Organic Interiors
Photographer: Isabelle Eubanks
Interiors: Modern Organic Interiors, Architect: Simpson Design Group, Builder: Milne Design and Build
Example of a cottage light wood floor kitchen/dining room combo design in San Francisco with white walls
Example of a cottage light wood floor kitchen/dining room combo design in San Francisco with white walls
 Studio Build
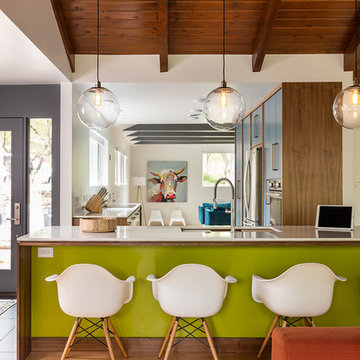
Drummond 7835 was in need of a bit of a modern revival to fit the open nature of the house. The configuration is relatively the same. We removed the wall separating the kitchen from the living room allowing the homeowner to take advantage of the wonderful light and visual connection to the back yard. The casework was fabricated at our studio here in Kansas City and is constructed of walnut veneered plywood accented with lime and blue fronts. The utility room was further defined by adding a which also allowed the new kitchen to gain some full height pantry storage. Photography by Bob Greenspan Photography
 Zimmerman Miller Montanari
Bruce Damonte

Living room - huge contemporary formal and open concept light wood floor living room idea in San Francisco with beige walls
Living room - huge contemporary formal and open concept light wood floor living room idea in San Francisco with beige walls
 MICHAEL MITCHELL
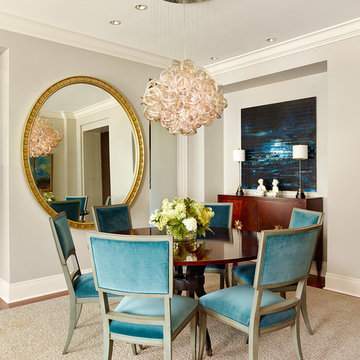
Small trendy medium tone wood floor and brown floor dining room photo in Charleston with beige walls and no fireplace
 farnady interiors
Gwin Hunt

Example of a mid-sized trendy u-shaped medium tone wood floor eat-in kitchen design in Baltimore with an integrated sink, flat-panel cabinets, dark wood cabinets, stainless steel countertops, stainless steel appliances and an island
Example of a mid-sized trendy u-shaped medium tone wood floor eat-in kitchen design in Baltimore with an integrated sink, flat-panel cabinets, dark wood cabinets, stainless steel countertops, stainless steel appliances and an island

 Rikki Snyder
Photo: Rikki Snyder © 2014 Houzz
Main living/dining room: Labor Day
Design team: Huniford Design Studio
Example of a trendy beige floor living room design in New York with white walls
Example of a trendy beige floor living room design in New York with white walls
 SoCal Contractor
kenhaden.com Photography

Example of a trendy living room design in Los Angeles with a concrete fireplace and white walls
Example of a trendy living room design in Los Angeles with a concrete fireplace and white walls
 Eva Quateman Interiors
Jean Randazzo

Large eclectic dark wood floor and brown floor kitchen/dining room combo photo in Los Angeles with white walls and no fireplace
Large eclectic dark wood floor and brown floor kitchen/dining room combo photo in Los Angeles with white walls and no fireplace

 Susan Yeley Homes
Our poster project for The Three P's, this small midcentury home south of campus has great bones but lacked vibrancy - a je ne sais quoi that the clients were searching to savoir once and for all. SYI worked with them to nail down a design direction and furniture plan, and they decided to invest in the big-impact items first: built-ins and lighting and a fresh paint job that included a beautiful deep blue-green line around the windows. The vintage rug was an Etsy score at an awesome price, but only after the client spent months scouring options and sources online that matched the vision and dimensions of the plan. A good year later, the West Elm sofa went on sale, so the client took advantage; some time after that, they painted the kitchen, created the drop zone / bench area, and rounded out the room with occasional tables and accessories. Their lesson: in patience, and details, there is beauty.
Photography by Gina Rogers Photography
 Palo Santo Designs LLC
Kate Russell Photography

Kids' room - small contemporary kids' room idea in Albuquerque with white walls
Kids' room - small contemporary kids' room idea in Albuquerque with white walls


 BUNNYFiSH studio
Photos by Francis and Francis Photography
Large 1960s l-shaped kitchen photo in Las Vegas with flat-panel cabinets, medium tone wood cabinets, gray backsplash and an island
Large 1960s l-shaped kitchen photo in Las Vegas with flat-panel cabinets, medium tone wood cabinets, gray backsplash and an island

 Camelot Homes
This light and airy kitchen invites entertaining and features multiple seating areas. The cluster of light fixtures over the island adds a special touch
1