
Closet Ideas
Refine by:
Budget
Sort by:Popular Today
3541 - 3560 of 117,129 photos
 South Land Remodeling Inc.

Large elegant gender-neutral medium tone wood floor and brown floor walk-in closet photo in Los Angeles with flat-panel cabinets and dark wood cabinets
 Francesca Owings Interior Design
Sunroom

Dressing room - huge rustic gender-neutral dressing room idea in Grand Rapids with shaker cabinets and light wood cabinets
Dressing room - huge rustic gender-neutral dressing room idea in Grand Rapids with shaker cabinets and light wood cabinets
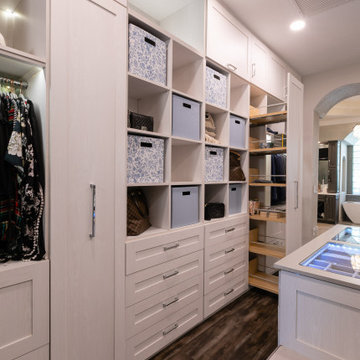

Find the right local pro for your project


 St. Charles Closets
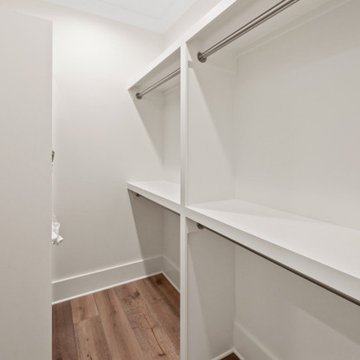
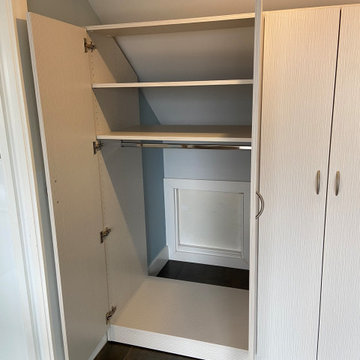
Angled ceilings in a closet can cause wasted space. With a custom closet from St. Charles Closets, we can assure you there will be no wasted space. The angle cuts allow for total maximization of the entire space.



Sponsored
Westerville, OH

Inspired Closets Columbus
Innovative & Creative Custom Closet Designer Servicing Franklin County

 Ronna Bogart Rosenberg
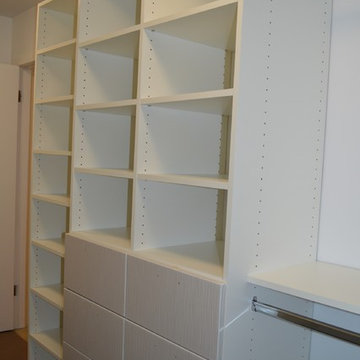
This busy mother of three had everything under control but her closet! A great space with racks holding the clothing. I designed a functional closet to match the client's ergonomics and top storage space. The client is thrilled!
Materials 3/4" White Melamine
MDF/Vinyl 5 piece drawer fronts
Synergy Elite Accessories
Space is 5' x 8'
Cost $6,500 (20201)
 User
UserExample of a mid-sized trendy gender-neutral walk-in closet design in Portland with flat-panel cabinets and white cabinets
 The Organized Home

Inspiration for a mid-sized transitional gender-neutral medium tone wood floor and brown floor dressing room remodel in Chicago with shaker cabinets and white cabinets
 User
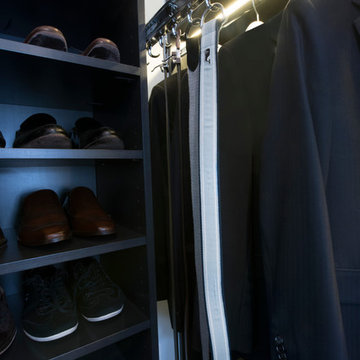
UserDesigned by Jennefier Martin of Closet Works
This closet has been accessorized with a custom belt rack that holds 6 belts.
Inspiration for a large transitional men's dark wood floor walk-in closet remodel in Chicago with recessed-panel cabinets and white cabinets
Inspiration for a large transitional men's dark wood floor walk-in closet remodel in Chicago with recessed-panel cabinets and white cabinets
 The Organized Home

This project created a great space for a growing boy!
Built in shelving makes the most of the space in this reach-in closet, and storeWALL is utilized on the right wall to hang items like his backpack, skateboard, guitar, and anything else that may otherwise be laying around!
Via The Organized Home in Springfield, IL
 Alair Homes Plano

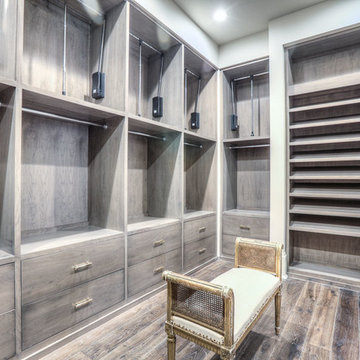
This master closet is pure luxury! The floor to ceiling storage cabinets and drawers wastes not a single inch of space. Rotating automated shoe racks and wardrobe lifts make it easy to stay organized. Lighted clothes racks and glass cabinets highlight this beautiful space. Design by California Closets | Space by Hatfield Builders & Remodelers | Photography by Versatile Imaging

Sponsored
Westerville, OH
Inspired Closets Columbus
Innovative & Creative Custom Closet Designer Servicing Franklin County
 Captivating Construction Group

Custom Walk-In Closet / Library in Millstone, New Jersey.
Inspiration for a large timeless men's medium tone wood floor walk-in closet remodel in New York with open cabinets and dark wood cabinets
Inspiration for a large timeless men's medium tone wood floor walk-in closet remodel in New York with open cabinets and dark wood cabinets
 Neatsmart
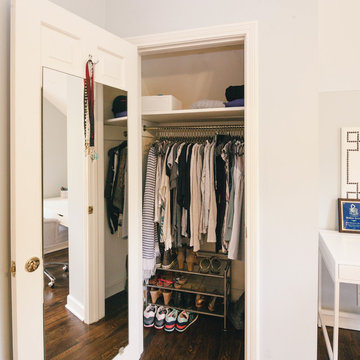
Teen girl's closet.
Photo credit: Tara Carter Photography
Example of a women's dark wood floor reach-in closet design in Atlanta
Example of a women's dark wood floor reach-in closet design in Atlanta

 Closets For Life
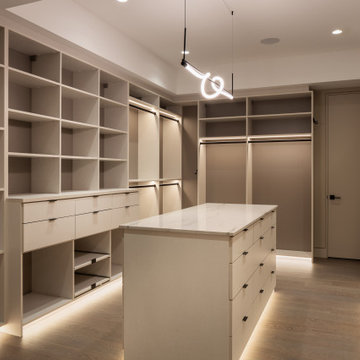

Custom White Master Bedroom Closet by Closets For Life, serving Minneapolis & St. Paul -
So many unique features in this master bedroom closet space. Here are just a few of the highlights:
• Custom cabinetry designed to match the angled ceiling • Customized design allowing crawl through access to attic
• Beautifully textured Contour White Pristine finish and brushed nickel hardware
• Short and long hanging space and a ton of flexible drawer and shelf storage
• Doors to keep everything looking neat and tidy in this open floor plan!
See more examples of our work at www.closetsforlife.com

Sponsored
Westerville, OH
Inspired Closets Columbus
Innovative & Creative Custom Closet Designer Servicing Franklin County
 Closet Factory - Colorado

 A custom blue painted wall bed with cabinets and shelving makes this multipurpose room fully functional. Every detail in this beautiful unit was designed and executed perfectly. The beauty is surely in the details with this gorgeous unit. The panels and crown molding were custom cut to work around the rooms existing wall panels.


178