
Closet Ideas
Refine by:
Budget
Sort by:Popular Today
3501 - 3520 of 117,129 photos

 Ryan Rosene Photography


Mediterranean retreat perched above a golf course overlooking the ocean.
Example of a large tuscan gender-neutral dark wood floor and brown floor walk-in closet design in Other with glass-front cabinets and medium tone wood cabinets
Example of a large tuscan gender-neutral dark wood floor and brown floor walk-in closet design in Other with glass-front cabinets and medium tone wood cabinets
 Closet Factory
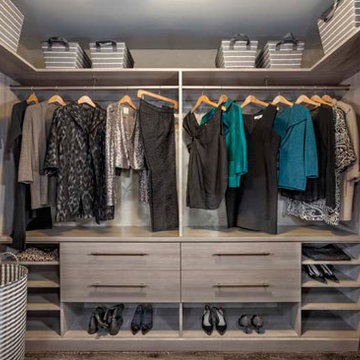
Designed by Kay Wade / Stanley Selwyn Closet Factory Los Angeles
Minimalist closet photo in Los Angeles
Minimalist closet photo in Los Angeles
Find the right local pro for your project
 THE SISTERS AND COMPANY – DECORATING DEN INTERIORS
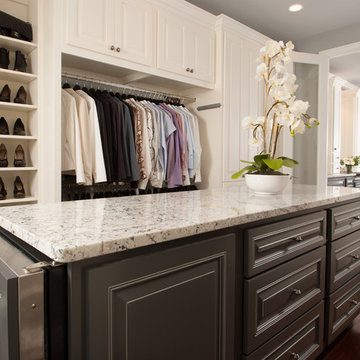
Example of a gender-neutral dark wood floor closet design in Atlanta
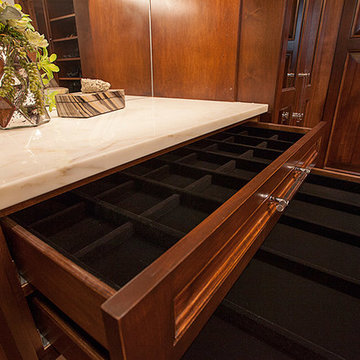
 Kathleen Jacobson, The Couture Closet
Beautiful stained wood with glass door fronts showcase this luxury His and Her Walk in closet. Drawers include custom designed velvet drop in jewelry trays.

 Closet 1 Interiors
Inspiration for a mid-sized timeless gender-neutral concrete floor and black floor walk-in closet remodel in Other with open cabinets and white cabinets


Sponsored
Delaware, OH

Buckeye Basements, Inc.
Central Ohio's Basement Finishing ExpertsBest Of Houzz '13-'21
 User
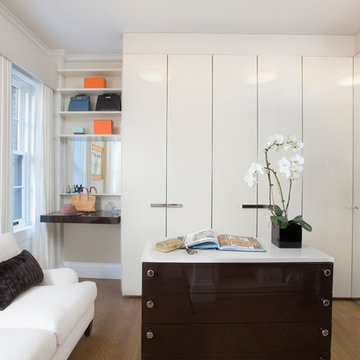
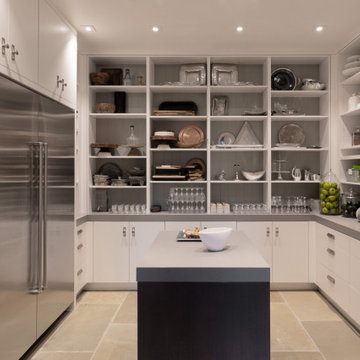
UserOur clients wanted a home that married classic and contemporary design—a place where they could enjoy entertaining their friends, family, and business associates. The designers chose a monochromatic color scheme accented with soft blues and copper to achieve their clients’ desired contemporary look. Taking full advantage of the restored building’s wood paneled walls and architectural details, they combined the clients’ own favorite pieces with custom built-ins, special order furnishings and fabrics, and exquisite sculptures. Be sure to check out the gorgeous walk-in closet with its white and mirrored walls, high top desk that serves as an organizational area, and its custom island that hides belts and accessories.

 Lilian H. Weinreich, Architects
© Francis Dzikowski/2016

Small trendy gender-neutral walk-in closet photo in New York with open cabinets and light wood cabinets
Small trendy gender-neutral walk-in closet photo in New York with open cabinets and light wood cabinets
 Jamie House Design

Jamie House Design brings timeless charm to new construction with this award-winning home in the heart of the Houston Heights. Designed to blend seamlessly with the neighborhood’s historic architecture, this stunning Craftsman home features reclaimed hardwood floors, intricate millwork, and high ceilings, embodying the warmth and character of a true historic interior. The thoughtfully designed floor plan includes a spacious kitchen with a butler’s pantry, a flexible first-floor room, and attached guest quarters, all tailored for modern living while honoring classic design principles. Recognized with a Community Improvement Award from the Houston Heights Association, this home exemplifies Jamie House Design’s expertise in creating new historic homes that celebrate architectural heritage.

 Cottonwood Millwork + Cabinets

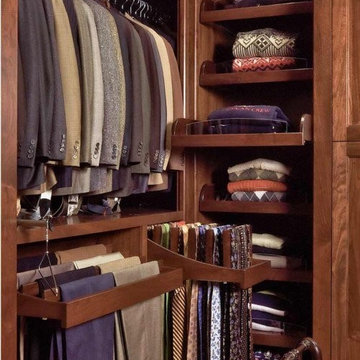
Walk-in closet - mid-sized transitional men's walk-in closet idea in Salt Lake City with medium tone wood cabinets

Sponsored
Columbus, OH

HomeCraft Remodeling
Custom Craftsmanship & Build Solutions in Franklin County, Ohio
 Store with Style

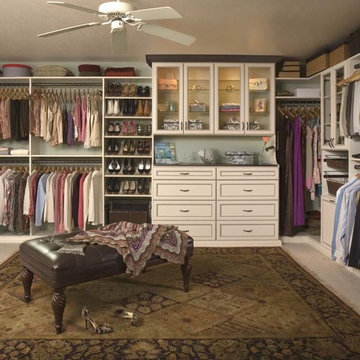
This expansive luxury closet has a very large storage island, built in make up vanity, storage for hundreds of shoes, tall hanging, medium hanging, closed storage and a hutch. Lots of natural light, vaulted ceiling and a magnificent chandelier finish it off

 Sagart Studio

Built-in closet - large transitional built-in closet idea in DC Metro with flat-panel cabinets
 Zaharias Design

Matte light grey laminate drawer and door fronts with light wood panel in this spacious master walk in closet
Example of a large minimalist light wood floor walk-in closet design in San Francisco with flat-panel cabinets and light wood cabinets
Example of a large minimalist light wood floor walk-in closet design in San Francisco with flat-panel cabinets and light wood cabinets

Sponsored
Westerville, OH

Inspired Closets Columbus
Innovative & Creative Custom Closet Designer Servicing Franklin County


 Martin Bros. Contracting, Inc.
Walk-in Closet
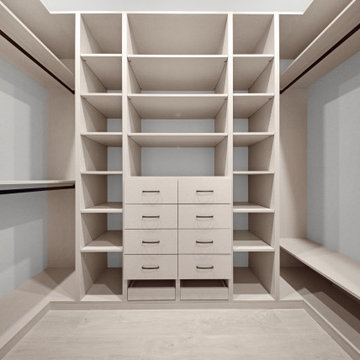
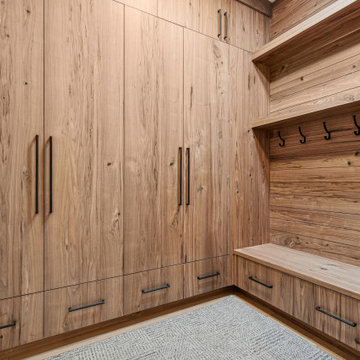

The master bedroom suite exudes elegance and functionality with a spacious walk-in closet boasting versatile storage solutions. The bedroom itself boasts a striking full-wall headboard crafted from painted black beadboard, complemented by aged oak flooring and adjacent black matte tile in the bath and closet areas. Custom nightstands on either side of the bed provide convenience, illuminated by industrial rope pendants overhead. The master bath showcases an industrial aesthetic with white subway tile, aged oak cabinetry, and a luxurious walk-in shower. Black plumbing fixtures and hardware add a sophisticated touch, completing this harmoniously designed and well-appointed master suite.
176