
Search results for "Concrete floor" in Home Design Ideas
 Glenn Layton Homes
Glenn Layton Homes, LLC, "Building Your Coastal Lifestyle"

Example of a mid-sized minimalist l-shaped concrete floor eat-in kitchen design in Jacksonville with an undermount sink, shaker cabinets, white cabinets, granite countertops, gray backsplash, subway tile backsplash, stainless steel appliances and an island
Example of a mid-sized minimalist l-shaped concrete floor eat-in kitchen design in Jacksonville with an undermount sink, shaker cabinets, white cabinets, granite countertops, gray backsplash, subway tile backsplash, stainless steel appliances and an island

 Bromley Caldari Architects PC
Photo: www.mikikokikuyama.com
Example of a minimalist concrete floor living room design in New York
Example of a minimalist concrete floor living room design in New York
 Four Brothers Design + Build
Morgan Howarth

Bedroom - mid-sized industrial master concrete floor bedroom idea in DC Metro with white walls and no fireplace
Bedroom - mid-sized industrial master concrete floor bedroom idea in DC Metro with white walls and no fireplace
Find the right local pro for your project

 Equiterra Regenerative Design
Patrick Coulie
Example of a large trendy master concrete floor and yellow floor bedroom design in Albuquerque with beige walls and no fireplace
Example of a large trendy master concrete floor and yellow floor bedroom design in Albuquerque with beige walls and no fireplace
 Glenn Layton Homes
Glenn Layton Homes, LLC, "Building Your Coastal Lifestyle"

Inspiration for a mid-sized modern l-shaped concrete floor eat-in kitchen remodel in Jacksonville with an undermount sink, shaker cabinets, white cabinets, granite countertops, gray backsplash, subway tile backsplash, stainless steel appliances and an island
Inspiration for a mid-sized modern l-shaped concrete floor eat-in kitchen remodel in Jacksonville with an undermount sink, shaker cabinets, white cabinets, granite countertops, gray backsplash, subway tile backsplash, stainless steel appliances and an island

Inspiration for a mid-sized modern master gray tile concrete floor alcove shower remodel in Other with gray walls, concrete countertops, a bidet and a trough sink
 SHM Architects

Architectural by David Stocker, AIA; Design Team: Enrique Montenegro, AIA, Kevin Pauzer{Photo by Nathan Schroder Photography}
Living room - contemporary concrete floor and brown floor living room idea in Dallas
Living room - contemporary concrete floor and brown floor living room idea in Dallas



 Dan Nelson, Designs Northwest Architects
Lower level cabana. Photography by Lucas Henning.
Patio kitchen - small contemporary backyard concrete patio kitchen idea in Seattle with a roof extension
Patio kitchen - small contemporary backyard concrete patio kitchen idea in Seattle with a roof extension

 Joan Heaton Architects
Susan Teare
Inspiration for a mid-sized country l-shaped concrete floor and gray floor kitchen remodel in Burlington with an undermount sink, shaker cabinets, medium tone wood cabinets, stainless steel appliances, an island, wood countertops, wood backsplash and black countertops
Inspiration for a mid-sized country l-shaped concrete floor and gray floor kitchen remodel in Burlington with an undermount sink, shaker cabinets, medium tone wood cabinets, stainless steel appliances, an island, wood countertops, wood backsplash and black countertops
 Edmonds + Lee Architects
Bruce Damonte
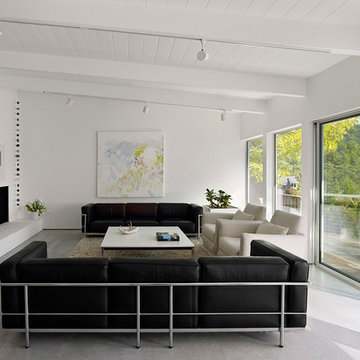
Minimalist open concept concrete floor living room library photo in San Francisco with a corner fireplace, white walls, a plaster fireplace and a media wall
Minimalist open concept concrete floor living room library photo in San Francisco with a corner fireplace, white walls, a plaster fireplace and a media wall
 LA Concrete Works

Poured brand new concrete then came in and stained and sealed the concrete.
Inspiration for a large industrial formal and loft-style concrete floor and gray floor living room remodel in Los Angeles with red walls, a standard fireplace and a brick fireplace
Inspiration for a large industrial formal and loft-style concrete floor and gray floor living room remodel in Los Angeles with red walls, a standard fireplace and a brick fireplace

 Hamilton Architects
Bathroom - contemporary master white tile concrete floor and gray floor bathroom idea in Los Angeles with flat-panel cabinets, dark wood cabinets, white walls, an integrated sink and white countertops

 Robin Bond Interiors
This contemporary kitchen boasts beautiful dark wood cabinets, matching ceramic tile, a stone accent wall, and a stained concrete floor. The contemporary pendants are icing on the cake in this warm kitchen. Photo by Johnny Stevens

Sponsored
Columbus, OH

Wannemacher Interiors
Customized Award-Winning Interior Design Solutions in Franklin Cnty OH

 Bruns Architecture
Tricia Shay Photography
Living room - large contemporary formal and open concept concrete floor and brown floor living room idea in Milwaukee with white walls
Living room - large contemporary formal and open concept concrete floor and brown floor living room idea in Milwaukee with white walls


 Martin Horn, Inc.

Mid-sized trendy enclosed concrete floor and beige floor living room photo in Other with a music area, gray walls, no fireplace and no tv

 YS BUILT, LLC
A new custom residence in the Harrison Views neighborhood of Issaquah Highlands.
The home incorporates high-performance envelope elements (a few of the strategies so far include alum-clad windows, rock wall house wrap insulation, green-roofs and provision for photovoltaic panels).
The building site has a unique upper bench and lower bench with a steep slope between them. The siting of the house takes advantage of this topography, creating a linear datum line that not only serves as a retaining wall but also as an organizing element for the home’s circulation.
The massing of the home is designed to maximize views, natural daylight and compliment the scale of the surrounding community. The living spaces are oriented to capture the panoramic views to the southwest and northwest, including Lake Washington and the Olympic mountain range as well as Seattle and Bellevue skylines.
A series of green roofs and protected outdoor spaces will allow the homeowners to extend their living spaces year-round.
With an emphasis on durability, the material palette will consist of a gray stained cedar siding, corten steel panels, cement board siding, T&G fir soffits, exposed wood beams, black fiberglass windows, board-formed concrete, glass railings and a standing seam metal roof.
A careful site analysis was done early on to suss out the best views and determine how unbuilt adjacent lots might be developed.
The total area is 3,425 SF of living space plus 575 SF for the garage.
Photos by Benjamin Benschneider. Architecture by Studio Zerbey Architecture + Design. Cabinets by LEICHT SEATTLE.
Concrete Floor – Search Results in Home Design

Sponsored
Columbus, OH

Structural Remodeling
Franklin County's Heavy Timber Specialists | Best of Houzz 2020!
 All County Decorative Concrete

Family room - contemporary concrete floor and beige floor family room idea in Orange County with beige walls
 Life Deck Coating Installations
Residential Interior Floor
Size: 2,500 square feet
Installation: TC Interior
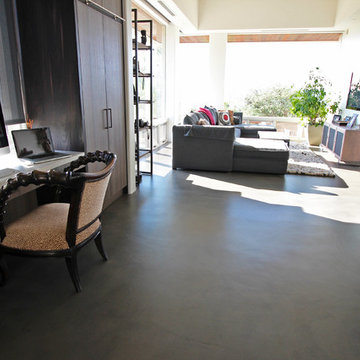
Example of a large trendy built-in desk concrete floor and gray floor study room design in San Diego with white walls
Example of a large trendy built-in desk concrete floor and gray floor study room design in San Diego with white walls

 Pearson Design Group
Inspiration for a huge contemporary open concept concrete floor living room remodel in Other with beige walls, a two-sided fireplace, a stone fireplace and a tv stand
1