
Search results for "Concrete floor" in Home Design Ideas

 Right Arm Construction
Ground and polished concrete floor
Inspiration for a mid-sized modern l-shaped concrete floor and gray floor open concept kitchen remodel in Portland with an undermount sink, flat-panel cabinets, light wood cabinets, white backsplash, stainless steel appliances, a peninsula, gray countertops and solid surface countertops
Inspiration for a mid-sized modern l-shaped concrete floor and gray floor open concept kitchen remodel in Portland with an undermount sink, flat-panel cabinets, light wood cabinets, white backsplash, stainless steel appliances, a peninsula, gray countertops and solid surface countertops
 New River Building Co.
Photo Credit: David Cannon; Design: Michelle Mentzer
Instagram: @newriverbuildingco

Inspiration for a mid-sized farmhouse l-shaped gray floor and concrete floor utility room remodel in Atlanta with a farmhouse sink, recessed-panel cabinets, white cabinets, white walls, white countertops, quartz countertops and a side-by-side washer/dryer
Inspiration for a mid-sized farmhouse l-shaped gray floor and concrete floor utility room remodel in Atlanta with a farmhouse sink, recessed-panel cabinets, white cabinets, white walls, white countertops, quartz countertops and a side-by-side washer/dryer

 SHM Architects
Architectural by David Stocker, AIA; Design Team: Enrique Montenegro, AIA, Kevin Pauzer{Photo by Nathan Schroder Photography}
Entryway - contemporary concrete floor and brown floor entryway idea in Dallas
Entryway - contemporary concrete floor and brown floor entryway idea in Dallas
Find the right local pro for your project

 Georgia Custom Construction
Dan Settle Photography
Urban master concrete floor and gray floor bathroom photo in Atlanta with concrete countertops, gray countertops, flat-panel cabinets, gray cabinets, brown walls and an integrated sink
Urban master concrete floor and gray floor bathroom photo in Atlanta with concrete countertops, gray countertops, flat-panel cabinets, gray cabinets, brown walls and an integrated sink

 Boren Construction
Michael Stadler - Stadler Studio
Mid-sized urban concrete floor and gray floor family room photo in Seattle with no fireplace, beige walls and a music area
Mid-sized urban concrete floor and gray floor family room photo in Seattle with no fireplace, beige walls and a music area

 Melton Design Build
This kitchen features two styles of custom cabinetry. One in black walnut and the other in a glossy white acrylic. Colorful Baltic-style backsplash adds vibrancy and contrast against the white and natural wood finishes. The center island countertop is made of white marble and the perimeter countertop is dark soapstone.
Photo Credit: Michael deLeon Photography
 Hillstar Construction Services

Bathroom - mid-sized contemporary master black tile and stone tile concrete floor and beige floor bathroom idea in Los Angeles with flat-panel cabinets, light wood cabinets, white walls, a vessel sink, solid surface countertops and a hinged shower door

Sponsored
Columbus, OH

Hope Restoration & General Contracting
Columbus Design-Build, Kitchen & Bath Remodeling, Historic Renovations
 Balodemas Architects
Anice Hoachlander, Hoachlander Davis Photography
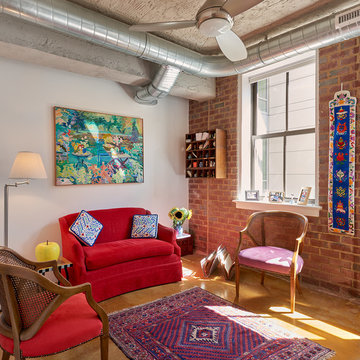
Mid-sized eclectic formal concrete floor living room photo in DC Metro with white walls, no fireplace and no tv
Mid-sized eclectic formal concrete floor living room photo in DC Metro with white walls, no fireplace and no tv

 Cheng Design
Fu-Tung Cheng, CHENG Design
• Interior View of Front Pivot Door and 12" thick concrete wall, House 6 concrete and wood home
House 6, is Cheng Design’s sixth custom home project, was redesigned and constructed from top-to-bottom. The project represents a major career milestone thanks to the unique and innovative use of concrete, as this residence is one of Cheng Design’s first-ever ‘hybrid’ structures, constructed as a combination of wood and concrete.
Photography: Matthew Millman
 Dick Clark + Associates
Photo by Paul Bardagjy

Inspiration for a huge contemporary open concept concrete floor living room remodel in Austin with white walls, a corner fireplace, a concrete fireplace and no tv
Inspiration for a huge contemporary open concept concrete floor living room remodel in Austin with white walls, a corner fireplace, a concrete fireplace and no tv

 Able And Baker
Design and Fabrication of Contemporary table for Entry.
Example of a large 1960s concrete floor and gray floor foyer design in Los Angeles with white walls
Example of a large 1960s concrete floor and gray floor foyer design in Los Angeles with white walls
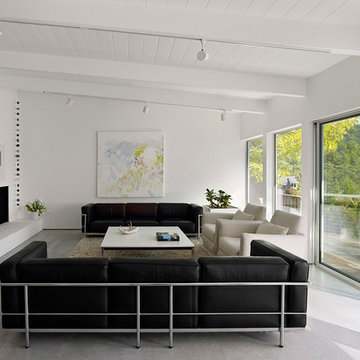
 Edmonds + Lee Architects
Bruce Damonte
Minimalist open concept concrete floor living room library photo in San Francisco with a corner fireplace, white walls, a plaster fireplace and a media wall
Minimalist open concept concrete floor living room library photo in San Francisco with a corner fireplace, white walls, a plaster fireplace and a media wall

 Glenn Layton Homes
Glenn Layton Homes, LLC, "Building Your Coastal Lifestyle"
Inspiration for a mid-sized modern l-shaped concrete floor eat-in kitchen remodel in Jacksonville with an undermount sink, shaker cabinets, white cabinets, granite countertops, gray backsplash, subway tile backsplash, stainless steel appliances and an island
Inspiration for a mid-sized modern l-shaped concrete floor eat-in kitchen remodel in Jacksonville with an undermount sink, shaker cabinets, white cabinets, granite countertops, gray backsplash, subway tile backsplash, stainless steel appliances and an island

Sponsored
Columbus, OH
Hope Restoration & General Contracting
Columbus Design-Build, Kitchen & Bath Remodeling, Historic Renovations

 Webber + Studio, Architects
Ryann Ford Photography
Large trendy master gray tile and porcelain tile concrete floor and gray floor bathroom photo in Austin with flat-panel cabinets, dark wood cabinets, solid surface countertops, gray walls and an integrated sink
Large trendy master gray tile and porcelain tile concrete floor and gray floor bathroom photo in Austin with flat-panel cabinets, dark wood cabinets, solid surface countertops, gray walls and an integrated sink

Living room - small 1950s open concept concrete floor and gray floor living room idea in Portland with white walls, a standard fireplace and a brick fireplace

 Bruns Architecture
Tricia Shay Photography
Inspiration for a mid-sized contemporary concrete floor and brown floor great room remodel in Milwaukee with a two-sided fireplace and white walls
Inspiration for a mid-sized contemporary concrete floor and brown floor great room remodel in Milwaukee with a two-sided fireplace and white walls

 A Closet Case
Inspiration for a large timeless concrete floor and gray floor kitchen pantry remodel in Charleston with open cabinets


 WAKE + LOOM DESIGN

Mid-sized eclectic open concept concrete floor family room photo in Los Angeles with white walls, a tv stand and no fireplace

 Joan Heaton Architects
Susan Teare
Inspiration for a mid-sized country l-shaped concrete floor and gray floor kitchen remodel in Burlington with an undermount sink, shaker cabinets, medium tone wood cabinets, stainless steel appliances, an island, wood countertops, wood backsplash and black countertops
Inspiration for a mid-sized country l-shaped concrete floor and gray floor kitchen remodel in Burlington with an undermount sink, shaker cabinets, medium tone wood cabinets, stainless steel appliances, an island, wood countertops, wood backsplash and black countertops
 A.C.T. llc

Inspiration for a mid-sized timeless concrete floor and gray floor hallway remodel in Las Vegas with gray walls
5