
Search results for "Concrete floor" in Home Design Ideas

 All County Decorative Concrete
Family room - contemporary concrete floor and beige floor family room idea in Orange County with beige walls


 RKD Architects, Inc
Master Bath with floating vanity in front of a magnificent view.
Photo: David Marlow
Inspiration for a large contemporary master gray tile concrete floor and gray floor bathroom remodel in Salt Lake City with flat-panel cabinets, an integrated sink, concrete countertops, medium tone wood cabinets and gray walls
Inspiration for a large contemporary master gray tile concrete floor and gray floor bathroom remodel in Salt Lake City with flat-panel cabinets, an integrated sink, concrete countertops, medium tone wood cabinets and gray walls
Find the right local pro for your project

 Ascaya
Example of a trendy l-shaped concrete floor and gray floor eat-in kitchen design in Las Vegas with an undermount sink, flat-panel cabinets, light wood cabinets, beige backsplash, paneled appliances, an island and white countertops

 SHED Architecture & Design
Mid-sized trendy concrete floor and gray floor bedroom photo in Seattle with white walls and no fireplace
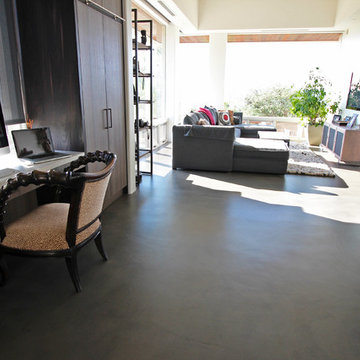
 Life Deck Coating Installations
Residential Interior Floor
Size: 2,500 square feet
Installation: TC Interior
Example of a large trendy built-in desk concrete floor and gray floor study room design in San Diego with white walls
Example of a large trendy built-in desk concrete floor and gray floor study room design in San Diego with white walls
 Dawson Design Group
Brady Architectural Photography

Example of a huge trendy open concept and formal concrete floor living room design in San Diego with white walls and no fireplace
Example of a huge trendy open concept and formal concrete floor living room design in San Diego with white walls and no fireplace

Sponsored
Columbus, OH

Hope Restoration & General Contracting
Columbus Design-Build, Kitchen & Bath Remodeling, Historic Renovations
 Martin Horn, Inc.

Family room - large contemporary open concept concrete floor and brown floor family room idea in Other with a tv stand, gray walls and no fireplace
 Bruns Architecture
Tricia Shay Photography

Mid-sized trendy guest concrete floor and gray floor bedroom photo in Milwaukee with white walls and no fireplace
Mid-sized trendy guest concrete floor and gray floor bedroom photo in Milwaukee with white walls and no fireplace
 Concrete Magic Designs, LLC

Inspiration for a mid-sized rustic open concept concrete floor and brown floor living room remodel in New Orleans with beige walls, no fireplace and no tv
 2e Architects
Vince Lupo

Inspiration for a large contemporary concrete floor and gray floor great room remodel in Baltimore with white walls and no fireplace
Inspiration for a large contemporary concrete floor and gray floor great room remodel in Baltimore with white walls and no fireplace
 Four Brothers Design + Build
Morgan Howarth

Bedroom - mid-sized industrial master concrete floor bedroom idea in DC Metro with white walls and no fireplace
Bedroom - mid-sized industrial master concrete floor bedroom idea in DC Metro with white walls and no fireplace
 Zin Home

Inspiration for a huge contemporary formal and open concept concrete floor and beige floor living room remodel in Orange County with white walls and no tv

Sponsored
Columbus, OH
Hope Restoration & General Contracting
Columbus Design-Build, Kitchen & Bath Remodeling, Historic Renovations
 Harry Hunt Architects
Photo-Jim Westphalen

Eat-in kitchen - small contemporary galley concrete floor and gray floor eat-in kitchen idea in Other with flat-panel cabinets, medium tone wood cabinets, stainless steel appliances, an island, concrete countertops and gray countertops
Eat-in kitchen - small contemporary galley concrete floor and gray floor eat-in kitchen idea in Other with flat-panel cabinets, medium tone wood cabinets, stainless steel appliances, an island, concrete countertops and gray countertops
 WAKE + LOOM DESIGN

Mid-sized eclectic open concept concrete floor family room photo in Los Angeles with white walls, a tv stand and no fireplace
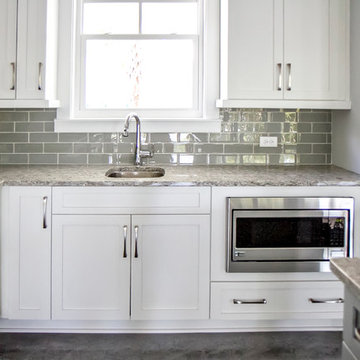
 Glenn Layton Homes
Glenn Layton Homes, LLC, "Building Your Coastal Lifestyle"
Inspiration for a mid-sized coastal l-shaped concrete floor eat-in kitchen remodel in Jacksonville with an undermount sink, shaker cabinets, white cabinets, granite countertops, gray backsplash, subway tile backsplash, stainless steel appliances and an island
Inspiration for a mid-sized coastal l-shaped concrete floor eat-in kitchen remodel in Jacksonville with an undermount sink, shaker cabinets, white cabinets, granite countertops, gray backsplash, subway tile backsplash, stainless steel appliances and an island

Sponsored
Sunbury, OH

J.Holderby - Renovations
Franklin County's Leading General Contractors - 2X Best of Houzz!

 Leicht Westchester-Greenwich
Open concept kitchen - mid-sized modern galley concrete floor open concept kitchen idea in New York with a drop-in sink, flat-panel cabinets, gray cabinets, solid surface countertops, white backsplash, stainless steel appliances and an island

 186 Lighting Design Group - Gregg Mackell
Example of a trendy l-shaped concrete floor kitchen design in Denver with flat-panel cabinets, medium tone wood cabinets, beige backsplash, stainless steel appliances and an island
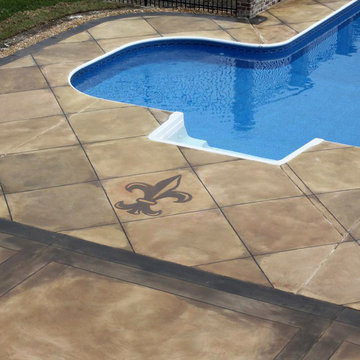 Concrete Magic Designs, LLC
Example of a mid-sized transitional backyard concrete and custom-shaped lap pool design in New Orleans
8