
Search results for "Concrete floor" in Home Design Ideas

 Leicht Westchester-Greenwich
Open concept kitchen - mid-sized modern galley concrete floor open concept kitchen idea in New York with a drop-in sink, flat-panel cabinets, gray cabinets, solid surface countertops, white backsplash, stainless steel appliances and an island
 Sanders Architecture
John Foxworthy

Trendy open concept concrete floor and brown floor living room photo in Austin with white walls, a standard fireplace, a wall-mounted tv and a stone fireplace
Trendy open concept concrete floor and brown floor living room photo in Austin with white walls, a standard fireplace, a wall-mounted tv and a stone fireplace
 Leicht Westchester-Greenwich

Example of a mid-sized minimalist concrete floor open concept kitchen design in New York with a drop-in sink, flat-panel cabinets, gray cabinets, solid surface countertops, white backsplash, stainless steel appliances and an island
Find the right local pro for your project
 186 Lighting Design Group - Gregg Mackell

Example of a trendy l-shaped concrete floor kitchen design in Denver with flat-panel cabinets, medium tone wood cabinets, beige backsplash, stainless steel appliances and an island
 Webber + Studio, Architects
Ryann Ford Photography

Inspiration for a mid-sized contemporary open concept concrete floor and gray floor living room remodel in Austin with a music area, brown walls, no fireplace and no tv
Inspiration for a mid-sized contemporary open concept concrete floor and gray floor living room remodel in Austin with a music area, brown walls, no fireplace and no tv
 Concrete Magic Designs, LLC
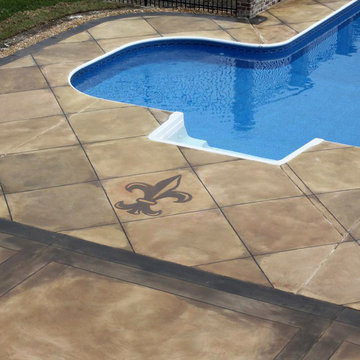
Example of a mid-sized transitional backyard concrete and custom-shaped lap pool design in New Orleans
 Balodemas Architects
Anice Hoachlander, Hoachlander Davis Photography
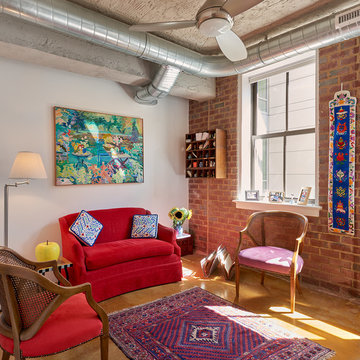
Mid-sized eclectic formal concrete floor living room photo in DC Metro with white walls, no fireplace and no tv
Mid-sized eclectic formal concrete floor living room photo in DC Metro with white walls, no fireplace and no tv

Sponsored
Columbus, OH

Hope Restoration & General Contracting
Columbus Design-Build, Kitchen & Bath Remodeling, Historic Renovations
 Legacy Construction Northeast LLC
Carol Kurth Architecture, PC and Marie Aiello Design Sutdio, Peter Krupenye Photography

Large trendy l-shaped concrete floor eat-in kitchen photo in New York with flat-panel cabinets, white cabinets, stainless steel countertops, white backsplash, paneled appliances, an undermount sink and an island
Large trendy l-shaped concrete floor eat-in kitchen photo in New York with flat-panel cabinets, white cabinets, stainless steel countertops, white backsplash, paneled appliances, an undermount sink and an island
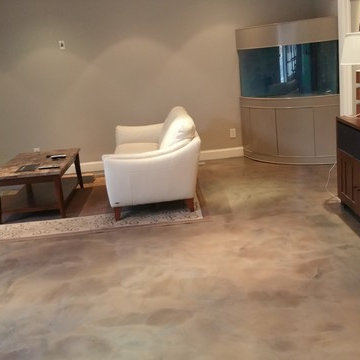
 All County Decorative Concrete
Example of a minimalist concrete floor and beige floor family room design in New York with beige walls

 LA Concrete Works
poured brand new concrete then came in and stained and sealed the concrete.
Living room - large industrial formal and loft-style concrete floor and gray floor living room idea in Los Angeles with red walls, a standard fireplace and a brick fireplace
Living room - large industrial formal and loft-style concrete floor and gray floor living room idea in Los Angeles with red walls, a standard fireplace and a brick fireplace
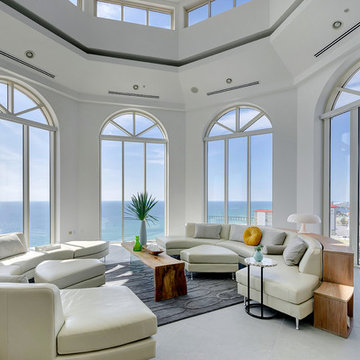
 Emerald Coast Real Estate Photography
© Jason Parker, Emerald Coast Real Estate Photography, LLC

Trendy concrete floor living room photo in Miami
Trendy concrete floor living room photo in Miami

 sensitive design inc.
Large trendy u-shaped concrete floor open concept kitchen photo in Vancouver with an undermount sink, flat-panel cabinets, white cabinets, stainless steel appliances, an island and marble countertops

Sponsored
Columbus, OH
Free consultation for landscape design!

Peabody Landscape Group
Columbus' Reliable Landscape Design & Contracting
 H&M Manufacturing

Inspiration for a large industrial master concrete floor freestanding bathtub remodel in Toronto with black walls


 Modern Staging | Spaces
Listing Realtor: Geoffrey Grace
Photographer: Rob Howloka at Birdhouse Media
Kitchen - mid-sized contemporary u-shaped concrete floor and gray floor kitchen idea in Toronto with an undermount sink, flat-panel cabinets, dark wood cabinets, white backsplash, stainless steel appliances, a peninsula, solid surface countertops, ceramic backsplash and white countertops
Kitchen - mid-sized contemporary u-shaped concrete floor and gray floor kitchen idea in Toronto with an undermount sink, flat-panel cabinets, dark wood cabinets, white backsplash, stainless steel appliances, a peninsula, solid surface countertops, ceramic backsplash and white countertops
 Kettle Co. Kitchens

Kitchen - mid-sized contemporary single-wall concrete floor and gray floor kitchen idea in Cornwall with an undermount sink, raised-panel cabinets, light wood cabinets, concrete countertops, gray backsplash, ceramic backsplash, stainless steel appliances, an island and gray countertops



 Liquid Interiors
Modern industrial minimal kitchen in with stainless steel cupboard doors, LED multi-light pendant over a central island. Island table shown here extended to increase the entertaining space, up to five people can be accommodated. Island table made from metal with a composite silestone surface. Bright blue metal bar stools add colour to the monochrome scheme. White ceiling and concrete floor. The kitchen has an activated carbon water filtration system and LPG gas stove, LED pendant lights, ceiling fan and cross ventilation to minimize the use of A/C. Bi-fold doors.
 HARRISON FAE DESIGN

Mid-sized eclectic u-shaped red floor and concrete floor enclosed kitchen photo in Toronto with a farmhouse sink, shaker cabinets, medium tone wood cabinets, gray backsplash, ceramic backsplash, stainless steel appliances, no island, white countertops and solid surface countertops

 Footprint Architects Ltd
The key design driver for the project was to create a simple but contemporary extension that responded to the existing dramatic topography in the property’s rear garden. The concept was to provide a single elegant form, cantilevering out into the tree canopies and over the landscape. Conceived as a house within the tree canopies the extension is clad in sweet chestnut which enhances the relationship to the surrounding mature trees. Large sliding glass panels link the inside spaces to its unique environment. Internally the design successfully resolves the Client’s brief to provide an open plan and fluid layout, that subtly defines distinct living and dining areas. The scheme was completed in April 2016
9