
Craftsman Hallway Ideas
Refine by:
Budget
Sort by:Popular Today
1 - 20 of 4,020 photos


 Michael Rex Architects
Photo Credit: Treve Johnson Photography


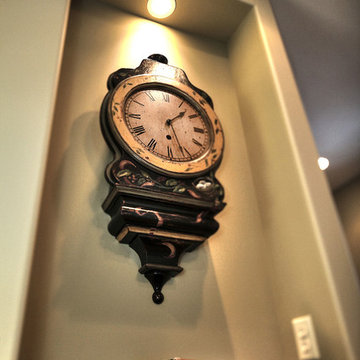
Example of an arts and crafts medium tone wood floor hallway design in San Francisco with beige walls
Example of an arts and crafts medium tone wood floor hallway design in San Francisco with beige walls
 Taylor Lombardo Architects
Adrián Gregorutti
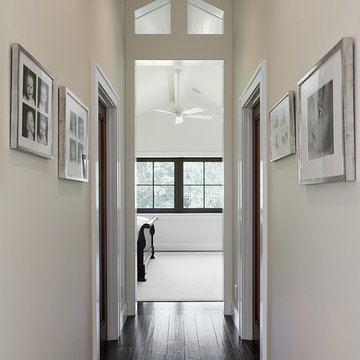
Inspiration for a craftsman dark wood floor hallway remodel in San Francisco with white walls
Inspiration for a craftsman dark wood floor hallway remodel in San Francisco with white walls
Find the right local pro for your project
 Feil Inc. Wood Flooring & Stairs


Inspiration for a mid-sized craftsman medium tone wood floor and brown floor hallway remodel in Miami with gray walls
 Roland Builder, Inc.
Alan Wycheck Photography
Inspiration for a large craftsman light wood floor and brown floor hallway remodel with beige walls
Inspiration for a large craftsman light wood floor and brown floor hallway remodel with beige walls
 Bailey Hardwoods & Woodworking

Custom Drop Zone Painted with Natural Maple Top
Mid-sized arts and crafts ceramic tile and gray floor hallway photo in St Louis with white walls
Mid-sized arts and crafts ceramic tile and gray floor hallway photo in St Louis with white walls
 George Pendleton & Co., Inc.


Massive White Oak timbers offer their support to upper level breezeway on this post & beam structure. Reclaimed Hemlock, dryed, brushed & milled into shiplap provided the perfect ceiling treatment to the hallways. Painted shiplap grace the walls and wide plank Oak flooring showcases a few of the clients selections.


 WillowRidge Construction
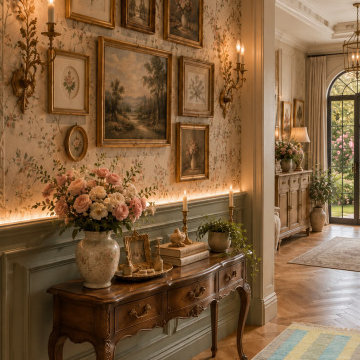
Window Seat with Traditional Craftsman Trim Detail
Example of a mid-sized arts and crafts carpeted hallway design with white walls
Example of a mid-sized arts and crafts carpeted hallway design with white walls
 TailorCraft Builders, Inc.

White baseboards and trim around bright white doors with the same chrome hardware found throughout the home, help these space ebb and flow seamlessly with one another.
Built by Annapolis custom home builders TailorCraft Builders.
 Moser Architects PLLC

Inspiration for a mid-sized craftsman medium tone wood floor hallway remodel in Orange County with gray walls
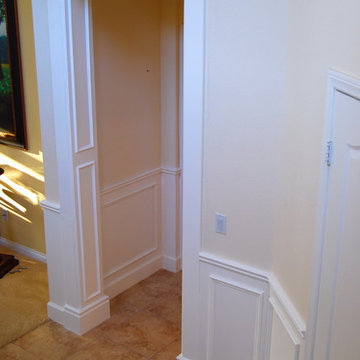
 TFLarkin, Inc
Change a simple hall opening into a grand doorway, with flat panel mold boxes over veneer, craftsman styled framing and a 2 1/2" Georgian cap. www.TFLarkin.com

 SKD Architects
John Magnoski Photography
Builder: John Kraemer & Sons
Arts and crafts dark wood floor hallway photo in Minneapolis with yellow walls
Arts and crafts dark wood floor hallway photo in Minneapolis with yellow walls
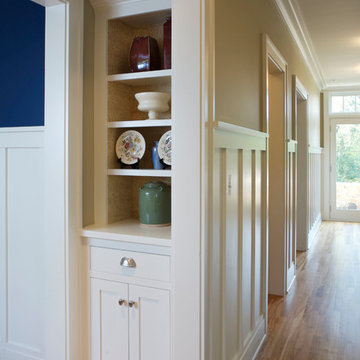
 TIMOTHY FULLER architects
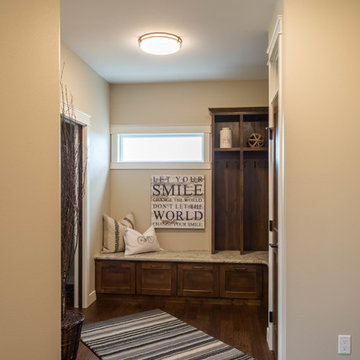
This is the entry hall and transition into the dining room for a new house that I designed recently. This project was completed while I was a Partner with SALA Architects with the help of David Wagner and Marc Sloot. Photography by John Abernathy


 Architectural Designs
Ryan from North Dakota has built Architectural Designs Exclusive house plan 73348HS in reverse and was kind enough to share his beautiful photos with us!
This design features kitchen and dining areas that can both enjoy the great room fireplace thanks to its open floor plan.
You can also relax on the "other side" of the dual-sided fireplace in the hearth room - enjoying the view out the windows of the beautiful octagonal shaped room!
The lower floor is ideal for entertaining with a spacious game and family room and adjoining bar.
This level also includes a 5th bedroom and a large exercise room.
What a stunning design!
Check it out!
Specs-at-a-glance:
3,477 square feet of living
5 Bedrooms
4.5 Baths
Ready when you are. Where do YOU want to build?
Plan Link: http://bit.ly/73348HS
 Meadowlark Design+Build

A mudroom/hallway is added onto the home and connects the previously unattached garage to the home. Perfect for those Michigan winters! Design and Build by Meadowlark Design+Build in Ann Arbor, Michigan. Photography by Sean Carter, Ann Arbor, Michigan.
Craftsman Hallway Ideas
1