
Search results for "Deck circular stair" in Staircase Photos
Refine by:
Budget
Sort by:Relevance
1 - 20 of 265 photos
Item 1 of 1
 Middlefork Luxury Home Builders


Rising amidst the grand homes of North Howe Street, this stately house has more than 6,600 SF. In total, the home has seven bedrooms, six full bathrooms and three powder rooms. Designed with an extra-wide floor plan (21'-2"), achieved through side-yard relief, and an attached garage achieved through rear-yard relief, it is a truly unique home in a truly stunning environment.
The centerpiece of the home is its dramatic, 11-foot-diameter circular stair that ascends four floors from the lower level to the roof decks where panoramic windows (and views) infuse the staircase and lower levels with natural light. Public areas include classically-proportioned living and dining rooms, designed in an open-plan concept with architectural distinction enabling them to function individually. A gourmet, eat-in kitchen opens to the home's great room and rear gardens and is connected via its own staircase to the lower level family room, mud room and attached 2-1/2 car, heated garage.
The second floor is a dedicated master floor, accessed by the main stair or the home's elevator. Features include a groin-vaulted ceiling; attached sun-room; private balcony; lavishly appointed master bath; tremendous closet space, including a 120 SF walk-in closet, and; an en-suite office. Four family bedrooms and three bathrooms are located on the third floor.
This home was sold early in its construction process.
Nathan Kirkman
 Middlefork Luxury Home Builders

Rising amidst the grand homes of North Howe Street, this stately house has more than 6,600 SF. In total, the home has seven bedrooms, six full bathrooms and three powder rooms. Designed with an extra-wide floor plan (21'-2"), achieved through side-yard relief, and an attached garage achieved through rear-yard relief, it is a truly unique home in a truly stunning environment.
The centerpiece of the home is its dramatic, 11-foot-diameter circular stair that ascends four floors from the lower level to the roof decks where panoramic windows (and views) infuse the staircase and lower levels with natural light. Public areas include classically-proportioned living and dining rooms, designed in an open-plan concept with architectural distinction enabling them to function individually. A gourmet, eat-in kitchen opens to the home's great room and rear gardens and is connected via its own staircase to the lower level family room, mud room and attached 2-1/2 car, heated garage.
The second floor is a dedicated master floor, accessed by the main stair or the home's elevator. Features include a groin-vaulted ceiling; attached sun-room; private balcony; lavishly appointed master bath; tremendous closet space, including a 120 SF walk-in closet, and; an en-suite office. Four family bedrooms and three bathrooms are located on the third floor.
This home was sold early in its construction process.
Nathan Kirkman

Find the right local pro for your project
 Stone Creek Builders
Interior design by Kati Curtis Design
http://www.katicurtisdesign.com/
Photography by Marco Ricca
http://www.marcoriccastudio.com

 Suma Design and Construction
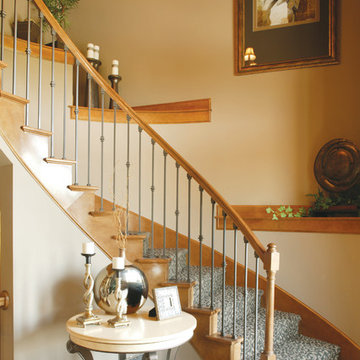
Mark Sumada, Suma Design & Construction, Custom builder, created this Traditional 2 Story floor plan with families in mind. Home features open floor plan with 10' ceilings on main level and 9' ceilings on the lower level. The showstopping circular staircase boasts a domed vault ceiling, first floor office, great room, large hearth room off kitchen and a formal dining room. The exterior has a stucco & tile fireplace on the covered deck.

 Mark English Architects, AIA
The Atherton House is a family compound for a professional couple in the tech industry, and their two teenage children. After living in Singapore, then Hong Kong, and building homes there, they looked forward to continuing their search for a new place to start a life and set down roots.
The site is located on Atherton Avenue on a flat, 1 acre lot. The neighboring lots are of a similar size, and are filled with mature planting and gardens. The brief on this site was to create a house that would comfortably accommodate the busy lives of each of the family members, as well as provide opportunities for wonder and awe. Views on the site are internal. Our goal was to create an indoor- outdoor home that embraced the benign California climate.
The building was conceived as a classic “H” plan with two wings attached by a double height entertaining space. The “H” shape allows for alcoves of the yard to be embraced by the mass of the building, creating different types of exterior space. The two wings of the home provide some sense of enclosure and privacy along the side property lines. The south wing contains three bedroom suites at the second level, as well as laundry. At the first level there is a guest suite facing east, powder room and a Library facing west.
The north wing is entirely given over to the Primary suite at the top level, including the main bedroom, dressing and bathroom. The bedroom opens out to a roof terrace to the west, overlooking a pool and courtyard below. At the ground floor, the north wing contains the family room, kitchen and dining room. The family room and dining room each have pocketing sliding glass doors that dissolve the boundary between inside and outside.
Connecting the wings is a double high living space meant to be comfortable, delightful and awe-inspiring. A custom fabricated two story circular stair of steel and glass connects the upper level to the main level, and down to the basement “lounge” below. An acrylic and steel bridge begins near one end of the stair landing and flies 40 feet to the children’s bedroom wing. People going about their day moving through the stair and bridge become both observed and observer.
The front (EAST) wall is the all important receiving place for guests and family alike. There the interplay between yin and yang, weathering steel and the mature olive tree, empower the entrance. Most other materials are white and pure.
The mechanical systems are efficiently combined hydronic heating and cooling, with no forced air required.


 Century Stair Company
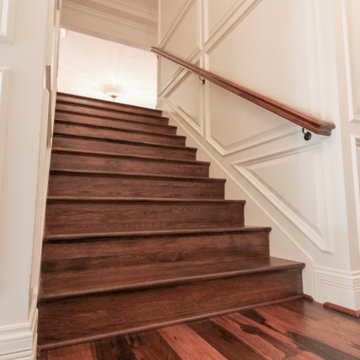
This exquisite circular staircase anchors this home with beautiful elegance. The hand-forged metal railing panels bring character and artistry to the design, with intricate details that truly elevate the overall aesthetic. From rich pecan treads, risers, and handrails to the sweeping curve, this staircase is a work of art that sets the tone for the entire residence.
1976-2026 © Century Stair Company
 Century Stair Company
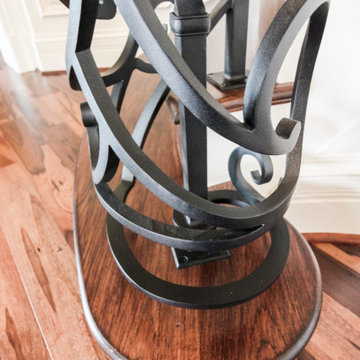
This exquisite circular staircase anchors this home with beautiful elegance. The hand-forged metal railing panels bring character and artistry to the design, with intricate details that truly elevate the overall aesthetic. From rich pecan treads, risers, and handrails to the sweeping curve, this staircase is a work of art that sets the tone for the entire residence.
1976-2026 © Century Stair Company
 Century Stair Company
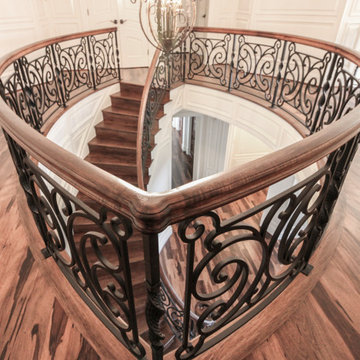
This exquisite circular staircase anchors this home with beautiful elegance. The hand-forged metal railing panels bring character and artistry to the design, with intricate details that truly elevate the overall aesthetic. From rich pecan treads, risers, and handrails to the sweeping curve, this staircase is a work of art that sets the tone for the entire residence.
1976-2026 © Century Stair Company
 John David Rulon

View of middle level of tower with views out large round windows and spiral stair to top level. The tower off the front entrance contains a wine room at its base,. A square stair wrapping around the wine room leads up to a middle level with large circular windows. A spiral stair leads up to the top level with an inner glass enclosure and exterior covered deck with two balconies for wine tasting.
 Century Stair Company
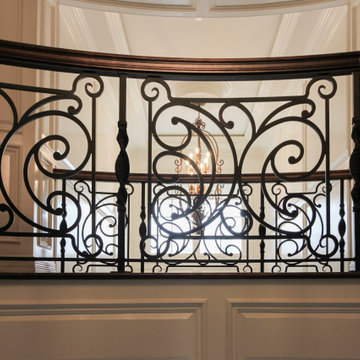
This exquisite circular staircase anchors this home with beautiful elegance. The hand-forged metal railing panels bring character and artistry to the design, with intricate details that truly elevate the overall aesthetic. From rich pecan treads, risers, and handrails to the sweeping curve, this staircase is a work of art that sets the tone for the entire residence.
1976-2026 © Century Stair Company
 Neumann Monson Architects
Farshid Assassi

Inspiration for a contemporary wooden straight bamboo floor and open staircase remodel in Cedar Rapids with white walls
Inspiration for a contemporary wooden straight bamboo floor and open staircase remodel in Cedar Rapids with white walls
 Century Stair Company
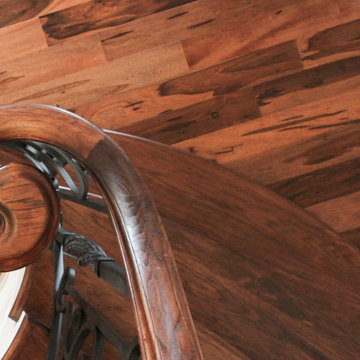
This exquisite circular staircase anchors this home with beautiful elegance. The hand-forged metal railing panels bring character and artistry to the design, with intricate details that truly elevate the overall aesthetic. From rich pecan treads, risers, and handrails to the sweeping curve, this staircase is a work of art that sets the tone for the entire residence.
1976-2026 © Century Stair Company
 Dekor Lighting

Stair treads are illuminated with DekDot™ stair lights by DEKOR®
This outdoor LED recessed stair light kit allows exterior steps and stairs to be illuminated for both safety and ambiance. Perfect for decks, docks, patios, and embedding in concrete walkways or steps. The lights have a 30° light angle and become directional simply by turning the housing. Turn them upside down for soffit or under-deck lighting.
 Armistead Design & Drafting


Example of a large beach style metal spiral open staircase design in Orlando
 Lakeside Architecture Inc.
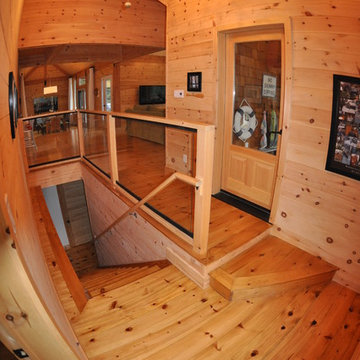
The owners of this cottage are teachers who subdivided the neighbouring family cottage lot. The owners wanted a traditional, cozy but functional space to relax and spend their summers with family and friends. The cottage is set on a point of land and had many set back restrictions. The design resulted in a unique layout and features an all wood interior, a stone fireplace and reclaimed wood floors.
1