
Search results for "Doorless" in Home Design Ideas

 Vertebrae Art and Architecture
Mid-sized trendy master gray tile concrete floor and gray floor walk-in shower photo in Los Angeles with light wood cabinets, flat-panel cabinets, white walls and white countertops

 Bridgewater Innovative Builders, Inc
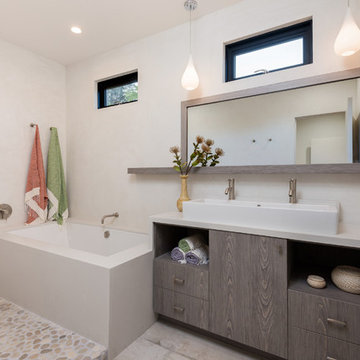
This master bathroom features a unique concrete tub, a doorless glass shower and a custom vanity.
Mid-sized trendy master gray tile and ceramic tile ceramic tile, gray floor and double-sink freestanding bathtub photo with flat-panel cabinets, a trough sink, concrete countertops, gray countertops, beige cabinets, white walls, a niche and a floating vanity
Mid-sized trendy master gray tile and ceramic tile ceramic tile, gray floor and double-sink freestanding bathtub photo with flat-panel cabinets, a trough sink, concrete countertops, gray countertops, beige cabinets, white walls, a niche and a floating vanity

 Masa Studio Architects
Freestanding bathtub - large transitional master white tile and marble tile dark wood floor and brown floor freestanding bathtub idea in Houston with white cabinets, white walls, an undermount sink, quartz countertops, a two-piece toilet, white countertops and flat-panel cabinets
Find the right local pro for your project
 Masa Studio Architects
Large transitional master white tile and marble tile dark wood floor and brown floor freestanding bathtub photo in Houston with an undermount sink, a two-piece toilet, white walls, quartz countertops and white countertops
 U Name It Construction

Mid-sized transitional 3/4 beige tile and ceramic tile slate floor and gray floor doorless shower photo in Orange County with shaker cabinets, gray cabinets, a two-piece toilet, gray walls, an undermount sink and marble countertops
 U Name It Construction

Example of a mid-sized transitional 3/4 ceramic tile and beige tile slate floor and gray floor doorless shower design in Orange County with shaker cabinets, gray cabinets, a two-piece toilet, gray walls, an undermount sink and marble countertops
 Ornare
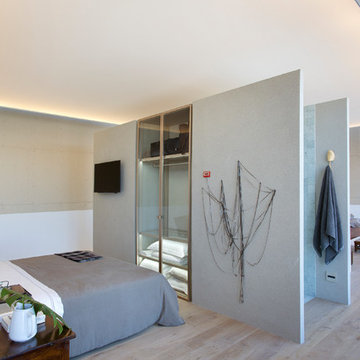
Example of a minimalist light wood floor and beige floor bedroom design in New York with gray walls and no fireplace

 U Name It Construction

Doorless shower - mid-sized transitional 3/4 beige tile and ceramic tile slate floor and gray floor doorless shower idea in Orange County with shaker cabinets, gray cabinets, a two-piece toilet, gray walls, an undermount sink and marble countertops
 Bakstad Construction

Enclosed kitchen - mid-sized farmhouse u-shaped carpeted and brown floor enclosed kitchen idea in Seattle with a farmhouse sink, shaker cabinets, white cabinets, wood countertops, white backsplash, subway tile backsplash, stainless steel appliances, an island and brown countertops
 U Name It Construction

Inspiration for a mid-sized transitional 3/4 beige tile and ceramic tile slate floor and gray floor doorless shower remodel in Orange County with shaker cabinets, gray cabinets, a two-piece toilet, gray walls, an undermount sink and marble countertops
 U Name It Construction
Example of a mid-sized transitional 3/4 beige tile and ceramic tile slate floor and gray floor doorless shower design in Orange County with shaker cabinets, gray cabinets, a two-piece toilet, gray walls, an undermount sink and marble countertops
 U Name It Construction
Inspiration for a mid-sized transitional 3/4 beige tile and ceramic tile slate floor and gray floor doorless shower remodel in Orange County with shaker cabinets, gray cabinets, a two-piece toilet, gray walls, an undermount sink and marble countertops
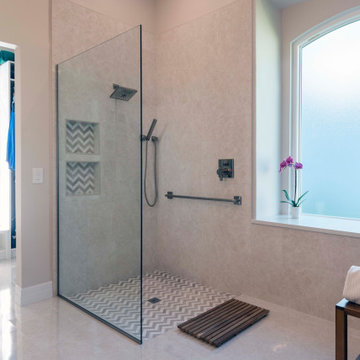

 U Name It Construction
Freestanding bathtub - mid-sized transitional master gray tile, white tile and matchstick tile ceramic tile and beige floor freestanding bathtub idea in Orange County with flat-panel cabinets, white cabinets, a one-piece toilet, white walls, a vessel sink and solid surface countertops
 Broadpoint Custom Homes

Mid-sized beach style master gray tile and ceramic tile ceramic tile freestanding bathtub photo with an undermount sink, raised-panel cabinets, dark wood cabinets, granite countertops, a one-piece toilet and yellow walls
 U Name It Construction

Inspiration for a mid-sized transitional master gray tile, white tile and matchstick tile ceramic tile and beige floor freestanding bathtub remodel in Orange County with flat-panel cabinets, white cabinets, a one-piece toilet, white walls, a vessel sink, solid surface countertops and a hinged shower door
 First Choice Custom Builders
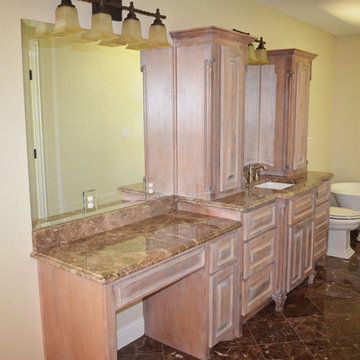
Open bathroom/bedroom concept in traditional style remodel. Faux finish custom cabinetry and tile flooring.
Example of a small classic master beige tile marble floor and gray floor claw-foot bathtub design in Dallas with raised-panel cabinets, distressed cabinets, a two-piece toilet, beige walls, an undermount sink and granite countertops
Example of a small classic master beige tile marble floor and gray floor claw-foot bathtub design in Dallas with raised-panel cabinets, distressed cabinets, a two-piece toilet, beige walls, an undermount sink and granite countertops

 Linette Dai Design
Small transitional 3/4 gray tile, white tile and marble tile marble floor and gray floor alcove shower photo in Orange County with shaker cabinets, white cabinets, a one-piece toilet, blue walls, a vessel sink, quartz countertops and white countertops
 First Choice Custom Builders
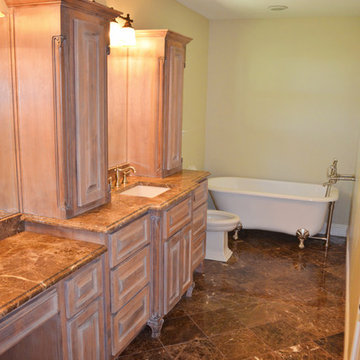
Open bathroom/bedroom concept in traditional style remodel. Faux finish custom cabinetry and tile flooring.
Claw-foot bathtub - small traditional master beige tile marble floor and gray floor claw-foot bathtub idea in Dallas with raised-panel cabinets, distressed cabinets, a two-piece toilet, beige walls, an undermount sink and granite countertops
Claw-foot bathtub - small traditional master beige tile marble floor and gray floor claw-foot bathtub idea in Dallas with raised-panel cabinets, distressed cabinets, a two-piece toilet, beige walls, an undermount sink and granite countertops
1