
Search results for "Double radius edge" in Home Design Ideas

 MODEL DESIGN INC.
Photography by Chipper Hatter
Mid-sized trendy 3/4 blue tile and mosaic tile mosaic tile floor bathroom photo in Los Angeles with a trough sink, concrete countertops and multicolored walls
Mid-sized trendy 3/4 blue tile and mosaic tile mosaic tile floor bathroom photo in Los Angeles with a trough sink, concrete countertops and multicolored walls

 Highmark Builders
Professionally Staged by Ambience at Home
http://ambiance-athome.com/
Professionally Photographed by SpaceCrafting
http://spacecrafting.com

 Blackline Renovations
Ken Vaughan - Vaughan Creative Media
Inspiration for a large timeless u-shaped dark wood floor and brown floor open concept kitchen remodel in Dallas with an undermount sink, raised-panel cabinets, white cabinets, marble countertops, white backsplash, subway tile backsplash, stainless steel appliances and a peninsula
Inspiration for a large timeless u-shaped dark wood floor and brown floor open concept kitchen remodel in Dallas with an undermount sink, raised-panel cabinets, white cabinets, marble countertops, white backsplash, subway tile backsplash, stainless steel appliances and a peninsula
Find the right local pro for your project

 Anchor Builders
This remodel went from a tiny story-and-a-half Cape Cod, to a charming full two-story home. The Master Bathroom has a custom built double vanity with plenty of built-in storage between the sinks and in the recessed medicine cabinet. The walls are done in a Sherwin Williams wallpaper from the Come Home to People's Choice Black & White collection, number 491-2670. The custom vanity is Benjamin Moore in Simply White OC-117, with a Bianco Cararra marble top. Both the shower and floor of this bathroom are tiled in Hampton Carrara marble.
Space Plans, Building Design, Interior & Exterior Finishes by Anchor Builders. Photography by Alyssa Lee Photography.

 Cameo Kitchens, Inc.
Kelly Keul Duer and Merima Hopkins
Inspiration for a transitional eat-in kitchen remodel in DC Metro with an undermount sink, shaker cabinets, light wood cabinets, quartzite countertops, white backsplash, glass tile backsplash and stainless steel appliances
Inspiration for a transitional eat-in kitchen remodel in DC Metro with an undermount sink, shaker cabinets, light wood cabinets, quartzite countertops, white backsplash, glass tile backsplash and stainless steel appliances

 Kitchen Design Concepts
These clients had recently moved to Texas and really needed to remodel a few spaces in the home - the kitchen was number 1 priority! Wanting a clean and modern update, while keeping the room warm and inviting, we think we hit the mark.
Cabinets are from Ultracraft. The perimeter is their Metropolis Door in Melamine - Silver Elm vertical grain. The island we contrasted with the Acrilux II Lux door in Pure White (gloss). Cabinet hardware from from Atlas Homewares, the IT pull in brushed nickel.
Counters we were able to pull two different materials together. The perimeter counter material was Pure White from Caesarstone - very simple. Brought in some pattern with Quartzmaster Calcutta Borghini on the backsplash, and on the island. The mitered waterfall edge gives it an extra "oomph" that we just love.
For fixtures, we kept things fairly simple. A Blanco super single bowl sink, and California Faucets Corsano Pull down at the island. We paired with a matching soap dispenser and air switch.
The appliances were also important, so we took some time mixing and matching what was needed and what worked well within the budget. From Wolf we have a gas cooktop, Double oven and Microwave. We opted for a Best Vent Hood and blower, Electrolux Refrigerator ad Bosch Dishwasher to round out the selections.

 Showplace Cabinetry Design Center
frameless cabinets, kitchen remodel, Showplace Cabinetry
Small elegant l-shaped medium tone wood floor and brown floor enclosed kitchen photo in Other with white cabinets, quartz countertops, white backsplash, subway tile backsplash, white appliances, an island, white countertops, a farmhouse sink and shaker cabinets
Small elegant l-shaped medium tone wood floor and brown floor enclosed kitchen photo in Other with white cabinets, quartz countertops, white backsplash, subway tile backsplash, white appliances, an island, white countertops, a farmhouse sink and shaker cabinets

Sponsored
Westerville, OH

Custom Home Works
Franklin County's Award-Winning Design, Build and Remodeling Expert

 Henck Design LLC
The two-story living room features a black marble fireplace, custom built-ins, backed with warm textured wallpaper, double-height draperies, and custom upholstery. The gold and alabaster lighting acts as jewelry for this dramatic contrasting neutral palette.
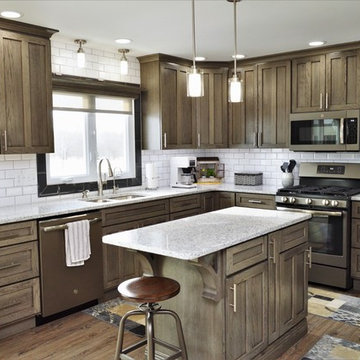
 Bailey's Cabinets
Cabinet Brand: Haas Signature Collection
Wood Species: Hickory
Cabinet Finish: Driftwood
Door Style: Mission V
Counter tops: Hanstone Quartz, Double Radius edge, Fusion color

 Lauren Levant
Design by Lauren Levant, Photography by Bob Narod, for Jennifer Gilmer Kitchen and Bath
2013 Kitchen + Bath Business Kitchen of the Year, Third Place
Eat-in kitchen - traditional u-shaped medium tone wood floor eat-in kitchen idea in DC Metro with white cabinets, stainless steel appliances, an island, an undermount sink, shaker cabinets, quartz countertops, multicolored backsplash and stone tile backsplash
Eat-in kitchen - traditional u-shaped medium tone wood floor eat-in kitchen idea in DC Metro with white cabinets, stainless steel appliances, an island, an undermount sink, shaker cabinets, quartz countertops, multicolored backsplash and stone tile backsplash

 Custom Home Group
Jason Sandy www.AngleEyePhotography.com
Living room - traditional formal medium tone wood floor living room idea in Other with beige walls, a standard fireplace and a stone fireplace
Living room - traditional formal medium tone wood floor living room idea in Other with beige walls, a standard fireplace and a stone fireplace
 User
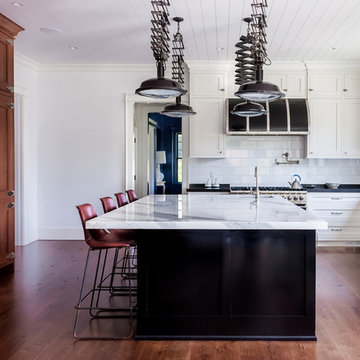
UserWhite Inset Cabinetry
Island: Fine Paints of Europe High-Gloss Black
Fridge & Refrigerator: Panelized Quarter Sawn White Oak, Caramel Stain
Calacatta Marble Honed, 2" Mitered Edge
Custom Farmhouse Stone Sink, Limestone
Planked Ceiling, Nantuck Beadboard
Custom Black Hood with Brushed Nickel Straps
 Stokes Granite & Stone Inc
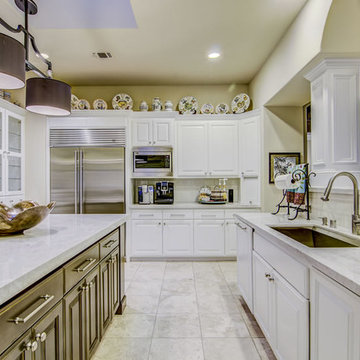
Taj Mahal Quartzite Kitchen with Double Eased Edge
Elegant kitchen photo in Sacramento
Elegant kitchen photo in Sacramento


 Prentiss Balance Wickline Architects
Photographer: Alex Hayden

Great room - mid-sized contemporary light wood floor great room idea in Seattle with white walls and a standard fireplace
Great room - mid-sized contemporary light wood floor great room idea in Seattle with white walls and a standard fireplace

 Noelle Interiors
Mid-sized elegant medium tone wood floor open concept kitchen photo in Los Angeles with a farmhouse sink, raised-panel cabinets, white cabinets, stainless steel appliances, blue backsplash, quartz countertops, glass tile backsplash, an island and blue countertops
 J. Tortorella Swimming Pools

This beach side pool has an Infinity or Rimless Edge. The inside coping stone is a Black Absolute Granite with a honed finish, the outside coping is a NYS Gray Green Select Bluestone with a thermal finish. The pool is completed with a Forest Gray Slate tile band and Black Galaxy Pebblefina.



 James Glover Home, Inc.
Allen Carrasco

Inspiration for a contemporary beige floor great room remodel in Orange County with beige walls
Inspiration for a contemporary beige floor great room remodel in Orange County with beige walls
 MartinPatrick 3

Transitional master alcove shower photo in Minneapolis with shaker cabinets, dark wood cabinets, blue walls and an undermount sink

 The Interior Edge
Eat-in kitchen - large transitional galley light wood floor eat-in kitchen idea in Bridgeport with glass-front cabinets, medium tone wood cabinets, multicolored backsplash, stainless steel appliances, a double-bowl sink, granite countertops, an island and black countertops
1