
Search results for "Dyed concrete" in Home Design Ideas

 KuDa Photography
Living room - industrial open concept concrete floor living room idea in Portland with gray walls and a standard fireplace

 Bruns Architecture
Tricia Shay Photography
Living room - large contemporary formal and open concept concrete floor and brown floor living room idea in Milwaukee with white walls
Living room - large contemporary formal and open concept concrete floor and brown floor living room idea in Milwaukee with white walls
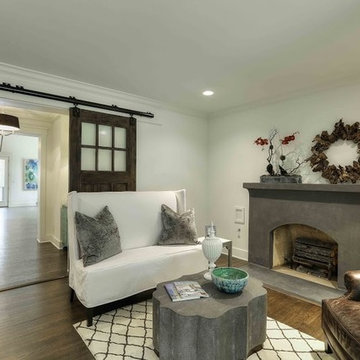
 Dy Lynne Décor, Inc.
Living room - mid-sized transitional enclosed dark wood floor living room idea in Austin with a music area, white walls, a standard fireplace and a concrete fireplace
Find the right local pro for your project

 John Maniscalco Architecture
Inspiration for a mid-sized contemporary backyard deck container garden remodel in San Francisco with no cover


 User

UserStamped concrete patio.
Mid-sized minimalist backyard stamped concrete patio photo in Denver with no cover
Mid-sized minimalist backyard stamped concrete patio photo in Denver with no cover
 The Home Co.
We ? bathroom renovations! This initially drab space was so poorly laid-out that it fit only a tiny vanity for a family of four!
Working in the existing footprint, and in a matter of a few weeks, we were able to design and renovate this space to accommodate a double vanity (SO important when it is the only bathroom in the house!). In addition, we snuck in a private toilet room for added functionality. Now this bath is a stunning workhorse!

Sponsored
Columbus, OH
Free consultation for landscape design!

Peabody Landscape Group
Franklin County's Reliable Landscape Design & Contracting
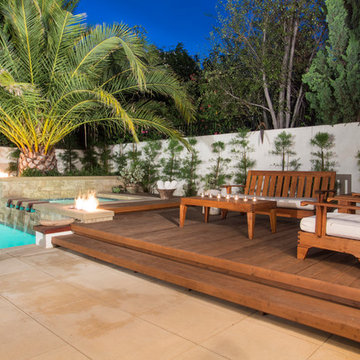
 RKC Builders Inc
Example of a mid-sized island style backyard deck design in Orange County with decking and no cover

 Artisan Home and Design
This 7200 sq. ft. Country French home was built in Riverwoods on a little over an acre lot. The exterior is brick, stone, and stucco. The garage doors and front door were custom built. Cedar shake roof, custom made cupola over garage.

 Peter Salerno Inc
Peter Rymwid
Bathroom - mid-sized contemporary gray tile and porcelain tile bathroom idea in New York with flat-panel cabinets, concrete countertops, a one-piece toilet, an integrated sink, dark wood cabinets, white walls and gray countertops
Bathroom - mid-sized contemporary gray tile and porcelain tile bathroom idea in New York with flat-panel cabinets, concrete countertops, a one-piece toilet, an integrated sink, dark wood cabinets, white walls and gray countertops

 Crowell + Co. Interiors
Q Avenue Photo
Alcove bathtub - mid-sized traditional 3/4 white tile and porcelain tile ceramic tile and multicolored floor alcove bathtub idea in Nashville with flat-panel cabinets, white cabinets, a one-piece toilet, white walls, an undermount sink and marble countertops
Alcove bathtub - mid-sized traditional 3/4 white tile and porcelain tile ceramic tile and multicolored floor alcove bathtub idea in Nashville with flat-panel cabinets, white cabinets, a one-piece toilet, white walls, an undermount sink and marble countertops

 Marcelle Guilbeau Interior Design
Living space is on second floor in the trees to enhance privacy.
Foyer - large modern concrete floor foyer idea in Nashville with white walls and a glass front door
Foyer - large modern concrete floor foyer idea in Nashville with white walls and a glass front door
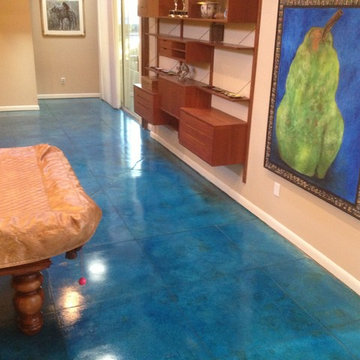 User
UserDecorative Concrete Floor using concrete dye and clear polyurethane sealer.
Jim Fielder
Example of a large minimalist enclosed concrete floor pool design in Atlanta with beige walls and no fireplace
Example of a large minimalist enclosed concrete floor pool design in Atlanta with beige walls and no fireplace



 Poet Interiors
Ben Hill
Trendy open concept light wood floor living room photo in Houston with white walls, a standard fireplace, a tile fireplace and a wall-mounted tv
Trendy open concept light wood floor living room photo in Houston with white walls, a standard fireplace, a tile fireplace and a wall-mounted tv
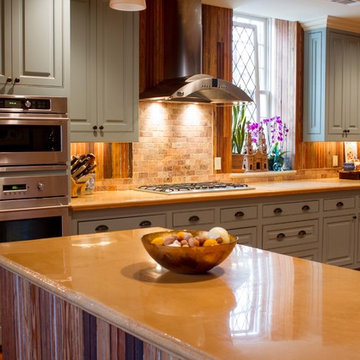
 Anna Addison Photography
Photo: Anna Addison Photography © 2013 Houzz
Example of a classic kitchen design in New Orleans
Example of a classic kitchen design in New Orleans
 User

UserThe red chair to the left is a rocker and is made out of seat belts that have been dyed. The coffee table is concrete and can be used as additional seating and it is kid proof — no hammers however.
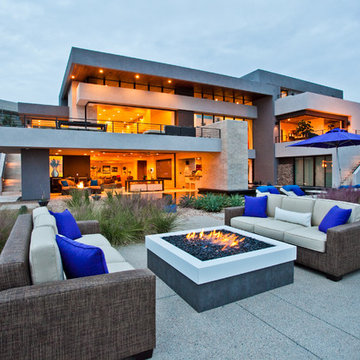
Inspiration for a contemporary backyard concrete patio remodel in Las Vegas with a fire pit and no cover

Sponsored
Columbus, OH
Free consultation for landscape design!
Peabody Landscape Group
Franklin County's Reliable Landscape Design & Contracting
 Gaskill Architecture

Example of an urban galley concrete floor and gray floor open concept kitchen design with an undermount sink, flat-panel cabinets, dark wood cabinets, black backsplash, stainless steel appliances and an island

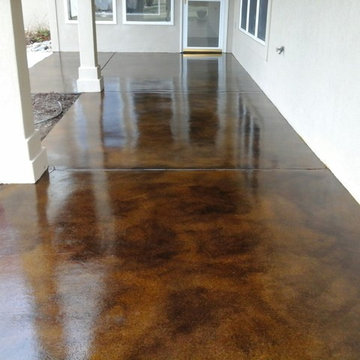
 Mile High Coatings
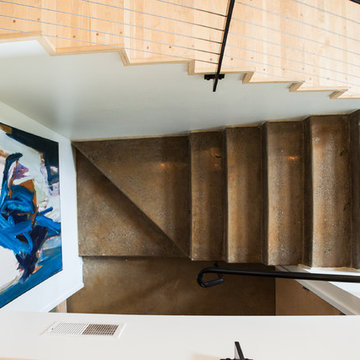
Caramel and walnut stain with high performance polyaspartic clear coat in Fort Collins.
Small side yard concrete patio photo in Denver with a roof extension
Small side yard concrete patio photo in Denver with a roof extension
1