
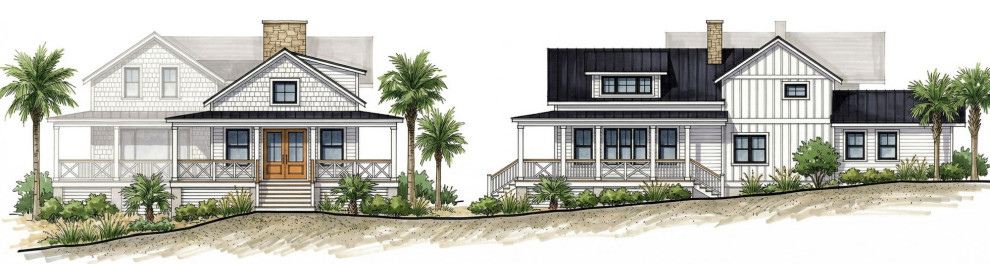

Exterior Elevations
Transitional Exterior
Color-enhanced exterior elevations illustrating the proposed coastal cottage addition and renovation. Developed from Revit drawings and overlaid with marker and sketched site elements, these views communicate the home’s simple gable forms, layered material palette, and integrated porch design within its coastal setting.


