
Farmhouse Kitchen with Granite Countertops Ideas
Refine by:
Budget
Sort by:Popular Today
141 - 160 of 12,932 photos
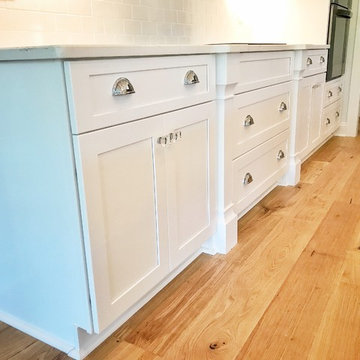
 Cabinets 4 You
Mid-sized farmhouse l-shaped light wood floor and beige floor eat-in kitchen photo in Atlanta with an undermount sink, shaker cabinets, white cabinets, granite countertops, white backsplash, subway tile backsplash, stainless steel appliances and an island

 Grossmueller's Design Consultants
Inspiration for a mid-sized country l-shaped light wood floor open concept kitchen remodel in DC Metro with a farmhouse sink, recessed-panel cabinets, beige cabinets, granite countertops, white backsplash, subway tile backsplash, stainless steel appliances, an island and black countertops

 Creative K&B LLC.
Kitchen - mid-sized country l-shaped light wood floor and beige floor kitchen idea in New York with an undermount sink, raised-panel cabinets, white cabinets, granite countertops, beige backsplash, ceramic backsplash, stainless steel appliances, an island and brown countertops

 Trueblood Design-Build
Custom Kitchen. Design-build by Trueblood.
Glazed maple cabinets, white oak floor with satin finish, granite counter top, island is grey-green painted wood with a many-layered glaze.
[photo: Tom Grimes]

 ReVision Design + Build
A hidden walk-in pantry houses small countertop appliances as well as bulk storage. © Lassiter Photography
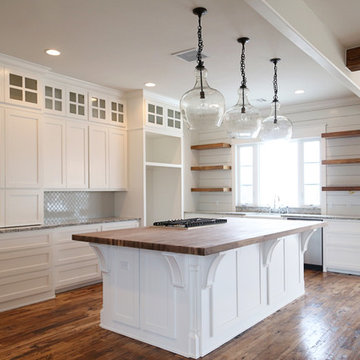
Inspiration for a mid-sized country l-shaped dark wood floor and brown floor eat-in kitchen remodel in Charlotte with a farmhouse sink, shaker cabinets, green cabinets, granite countertops, brown backsplash, porcelain backsplash, stainless steel appliances, two islands and black countertops
Inspiration for a mid-sized country l-shaped dark wood floor and brown floor eat-in kitchen remodel in Charlotte with a farmhouse sink, shaker cabinets, green cabinets, granite countertops, brown backsplash, porcelain backsplash, stainless steel appliances, two islands and black countertops
 Upside Interiors
Sarah Baker Photos
Open concept kitchen - large country u-shaped medium tone wood floor open concept kitchen idea with a farmhouse sink, shaker cabinets, white cabinets, granite countertops, white backsplash, ceramic backsplash, stainless steel appliances and an island
Open concept kitchen - large country u-shaped medium tone wood floor open concept kitchen idea with a farmhouse sink, shaker cabinets, white cabinets, granite countertops, white backsplash, ceramic backsplash, stainless steel appliances and an island

 Bee's Knees Design, LLC
Kyle Caldwell
Eat-in kitchen - mid-sized cottage light wood floor eat-in kitchen idea in Boston with an undermount sink, white backsplash, porcelain backsplash, an island, raised-panel cabinets, white cabinets, granite countertops and stainless steel appliances
Eat-in kitchen - mid-sized cottage light wood floor eat-in kitchen idea in Boston with an undermount sink, white backsplash, porcelain backsplash, an island, raised-panel cabinets, white cabinets, granite countertops and stainless steel appliances
 Dibello Architects, PLLC

The 3,400 SF, 3 – bedroom, 3 ½ bath main house feels larger than it is because we pulled the kids’ bedroom wing and master suite wing out from the public spaces and connected all three with a TV Den.
Convenient ranch house features include a porte cochere at the side entrance to the mud room, a utility/sewing room near the kitchen, and covered porches that wrap two sides of the pool terrace.
We designed a separate icehouse to showcase the owner’s unique collection of Texas memorabilia. The building includes a guest suite and a comfortable porch overlooking the pool.
The main house and icehouse utilize reclaimed wood siding, brick, stone, tie, tin, and timbers alongside appropriate new materials to add a feeling of age.

 New England Design Elements
Eat-in kitchen - large cottage u-shaped medium tone wood floor eat-in kitchen idea in Boston with an undermount sink, shaker cabinets, green cabinets, granite countertops, multicolored backsplash, mosaic tile backsplash, paneled appliances and an island
 Harth Builders
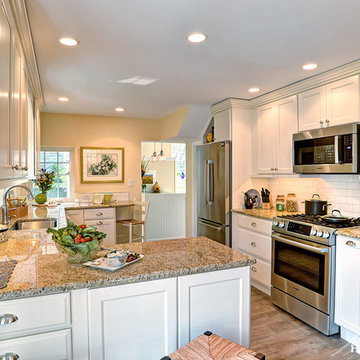
This kitchen shows two separate zones. One for prep and the other for cooking. What is great about a "U-Shaped" kitchen is the amount of counter space to prep and clean up once finished cooking. It is also great when you have two chefs in the kitchen cooking together!
Photography Credit: Mike Irby
 Shenandoah Kitchen & Home

L-shaped custom kitchenette in log cabin guest house. White washed finished custom cabinetry made from reclaimed fence board with granite counter tops. Bathroom vanity also custom to match the kitchen, along with a hand made clay bowl.
 Holland Homes LLC

Example of a mid-sized farmhouse u-shaped medium tone wood floor and brown floor kitchen pantry design in Atlanta with a farmhouse sink, recessed-panel cabinets, white cabinets, granite countertops, white backsplash, subway tile backsplash, stainless steel appliances, an island and multicolored countertops
 Broadshield Custom Homes and Contractors

Example of a mid-sized cottage concrete floor and brown floor kitchen design in Austin with raised-panel cabinets, light wood cabinets, granite countertops, brown backsplash, stone tile backsplash, stainless steel appliances and an island
 MB Builders and Development

A fun family farmhouse gets a summer house for guests and to hang out in!
Example of a small cottage galley enclosed kitchen design in Seattle with an undermount sink, shaker cabinets, white cabinets, granite countertops, white backsplash, subway tile backsplash, stainless steel appliances, no island and black countertops
Example of a small cottage galley enclosed kitchen design in Seattle with an undermount sink, shaker cabinets, white cabinets, granite countertops, white backsplash, subway tile backsplash, stainless steel appliances, no island and black countertops
 Abbey Design + Remodel
jacqueline binkley
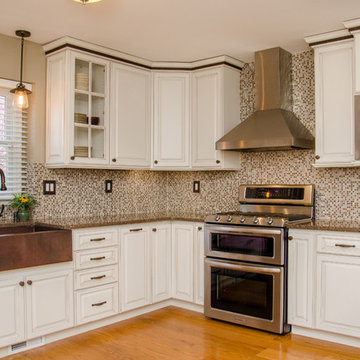
Example of a mid-sized country l-shaped light wood floor and beige floor eat-in kitchen design in DC Metro with a farmhouse sink, raised-panel cabinets, white cabinets, granite countertops, multicolored backsplash, stainless steel appliances, no island and mosaic tile backsplash
Example of a mid-sized country l-shaped light wood floor and beige floor eat-in kitchen design in DC Metro with a farmhouse sink, raised-panel cabinets, white cabinets, granite countertops, multicolored backsplash, stainless steel appliances, no island and mosaic tile backsplash

Example of a mid-sized farmhouse galley kitchen pantry design in Chicago with glass-front cabinets, white cabinets, granite countertops and no island
 GreatHouse Remodeling LLC
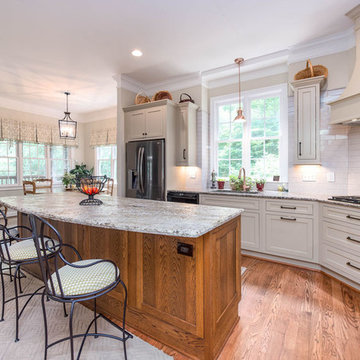
Enclosed kitchen - large country u-shaped medium tone wood floor and brown floor enclosed kitchen idea in Atlanta with an undermount sink, flat-panel cabinets, beige cabinets, granite countertops, white backsplash, subway tile backsplash, stainless steel appliances, an island and gray countertops
 Design Creative

Inspiration for a mid-sized farmhouse l-shaped medium tone wood floor and exposed beam open concept kitchen remodel in Boston with a farmhouse sink, shaker cabinets, white cabinets, granite countertops, black backsplash, granite backsplash, paneled appliances, an island and black countertops
 Bickford Construction Corporation
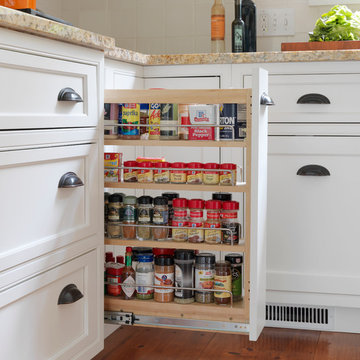
Chef's kitchen in a "new" Federal style Farmhouse.
Example of a cottage u-shaped light wood floor eat-in kitchen design in Burlington with an undermount sink, shaker cabinets, white cabinets, granite countertops, white backsplash, ceramic backsplash, stainless steel appliances and an island
Example of a cottage u-shaped light wood floor eat-in kitchen design in Burlington with an undermount sink, shaker cabinets, white cabinets, granite countertops, white backsplash, ceramic backsplash, stainless steel appliances and an island
 Jan Neiges, CMKBD with NKBA
pureleephotography

Small country u-shaped medium tone wood floor and brown floor eat-in kitchen photo in Denver with a farmhouse sink, raised-panel cabinets, white cabinets, granite countertops, beige backsplash, glass tile backsplash, stainless steel appliances, an island and beige countertops
Small country u-shaped medium tone wood floor and brown floor eat-in kitchen photo in Denver with a farmhouse sink, raised-panel cabinets, white cabinets, granite countertops, beige backsplash, glass tile backsplash, stainless steel appliances, an island and beige countertops
8