
Search results for "Flat screen tv tables" in Home Design Ideas

 Jessica Lagrange Interiors
Streeterville Residence, Jessica Lagrange Interiors LLC, Photo by Nathan Kirkman
Mid-sized transitional enclosed dark wood floor and brown floor living room photo in Chicago with no fireplace, a media wall and beige walls
Mid-sized transitional enclosed dark wood floor and brown floor living room photo in Chicago with no fireplace, a media wall and beige walls

 Rachel Oliver Design, LLC
This family room was totally redesigned with new shelving and all new furniture. The blue grasscloth added texture and interest. The fabrics are all kid friendly and the rug is an indoor/outdoor rug by Stark. Photo by: Melodie Hayes
 R-NET Custom Homes

Newly modern sports bar. Flat screen TV with intricate liquor shelf's. Strong wooden structure and glass top table.
Inspiration for a mid-sized modern single-wall medium tone wood floor and brown floor wet bar remodel in Phoenix with flat-panel cabinets, dark wood cabinets, quartzite countertops and glass tile backsplash
Inspiration for a mid-sized modern single-wall medium tone wood floor and brown floor wet bar remodel in Phoenix with flat-panel cabinets, dark wood cabinets, quartzite countertops and glass tile backsplash
Find the right local pro for your project

 Altura Architects
The lower level of this modern farmhouse features a large game room that connects out to the screen porch, pool terrace and fire pit beyond. One end of the space is a large lounge area for watching TV and the other end has a built-in wet bar and accordion windows that open up to the screen porch. The TV is concealed by barn doors with salvaged barn wood on a shiplap wall.
Photography by Todd Crawford
 Lowell Custom Homes

LOWELL CUSTOM HOMES http://lowellcustomhomes.com - Poker Room, Game Room with convenient bar service area overlooking platform tennis courts. Cabinets by Geneva Cabinet Company from Plato Woodwork, LLC., flat panel door style with a rattan insert. Multiple flat-screen tv's for sports viewing and bar sink with wood carved elephant head supports.

 Meriwether Inc
Photography by John Reed Forsman
This is an example of a mid-sized transitional back porch design in Minneapolis with a fire pit, decking and a roof extension.
This is an example of a mid-sized transitional back porch design in Minneapolis with a fire pit, decking and a roof extension.
 Duet Design Group

This serene master retreat seating area is situation in front of an electric fireplace and a large flat screen tv. The Loloi rug gives the neutral toned furniture a pop of personality. The Robert Allen Duralee fabric makes for a lush backdrop as the floor-to-ceiling drapery.
Photo by Emily Minton Redfield

Sponsored
Delaware, OH

Buckeye Basements, Inc.
Central Ohio's Basement Finishing ExpertsBest Of Houzz '13-'21

 Savvy Interiors
Inspiration for a contemporary open concept light wood floor and beige floor family room remodel in San Diego with white walls and a wall-mounted tv

 Manhattan Comfort
The City Theater Panel 2.2 designed by Manhattan Comfort creates a sophisticated theatrical vibe for your living room. Simply attach it to the panel using the built-in TV mount, lie back, relax and enjoy the view. The City 2.2 TV stand offers an organized space for your TV and accessories. The City 2.2 comes with built-in brackets to conveniently hang your TV and save floor space! Features 3 media shelves and 2 spacious cubbies with flip down doors. Features an overhead shelf to display photos, collectable and trophies. Choose between different modern finishes to compliment your living environment. Our unique finishes allow easy cleaning, so your TV stand always looks shiny and new. Recommended for concrete and brick walls, not dry walls. The unique paint is protected by the Microban Antibacterial Protection.
Wall Mounted Theater Center and Panel for Living Room and Bedroom use. * Upon Assembly, measures: 86.5 inches in Length, 63.42 inches in Height, 14.92 inches in Depth. * Recommended for a 80" Flat Screen TV. * Includes Brackets to Mount TV on Panel * Ample Storage Space with Media Holes for Wire Management and 1 Media Hole for TV Wire. * Features 2 Flip-Open Doors for Storage, 3 Media Shelves, and 1 Overhead Shelf for Picture Frames and Collectable Items. * Contemporary Multipurpose Theater Center. Accomodates Space for TV and Storage for Media Devices. * Home Assembly Required. All Hardware Included. Recommended for Brick and Concrete Walls.
 Anthony Wilder Design/Build, Inc.
Photography by Danielle Frye
Family room - traditional family room idea in DC Metro
Family room - traditional family room idea in DC Metro

 Denise Quade Design
A diagonal wall was built into a corner of this lower level family room. The cabinets were recessed under the wall the maximize the footprint of the space. A matching wood countertop was added for a more furniture looking piece. The flat screen tv was wall mounted as well as the sound bar.

 Lorraine G Vale, ASID Allied
A large outdoor living area addition that was split into 2 distinct areas-lounge or living and dining. This was designed for large gatherings with lots of comfortable seating seating. All materials and surfaces were chosen for lots of use and all types of weather. A custom made fire screen is mounted to the brick fireplace. Designed so the doors slide to the sides to expose the logs for a cozy fire on cool nights.
Photography by Holger Obenaus



Sponsored
Sunbury, OH

J.Holderby - Renovations
Franklin County's Leading General Contractors - 2X Best of Houzz!
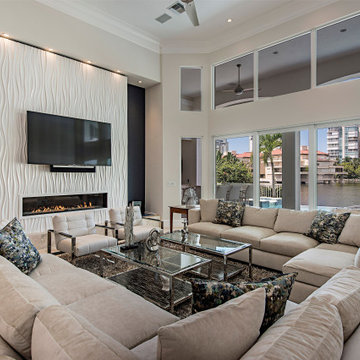
 Showcase Builders
Inspiration for a contemporary open concept beige floor living room remodel in Other with beige walls, a ribbon fireplace and a wall-mounted tv
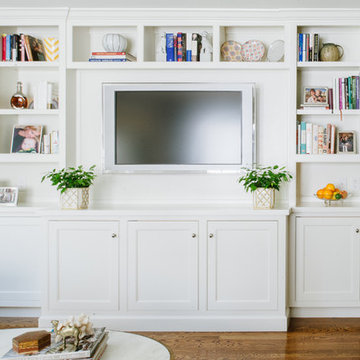
 Cristin Priest {Simplified Bee}
Jennifer Jacobson
Family room - mid-sized transitional open concept medium tone wood floor family room idea in San Francisco with blue walls and a media wall
Family room - mid-sized transitional open concept medium tone wood floor family room idea in San Francisco with blue walls and a media wall
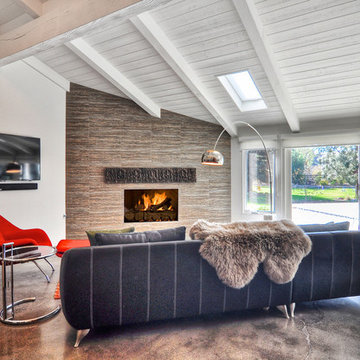
 SYLVIA BEEZ - M.A.P. INTERIORS
A collection of furniture classics for the open space Ranch House: Mid century modern style Italian leather sofa, Saarinen womb chair with ottoman, Noguchi coffee table, Eileen Gray side table and Arco floor lamp. The fireplace has been custom designed and features an art piece from India. Skylights have been added for more light.

 Drömhus General Contractors
Blake Marvin
Example of a minimalist open concept concrete floor family room design in San Francisco with white walls, a ribbon fireplace and a wall-mounted tv
Example of a minimalist open concept concrete floor family room design in San Francisco with white walls, a ribbon fireplace and a wall-mounted tv

Sponsored
Delaware, OH
Buckeye Basements, Inc.
Central Ohio's Basement Finishing ExpertsBest Of Houzz '13-'21

 Leib Designs
We created this custom made entertainment unit, that is able to store a flat screen TV and electronics along with a fireplace by Hearth Cabinet. This unit is the perfect complement to night time views of the city, while the residents remain warm and cozy in the company of the living room's opulence. During the day, the refinished hardwood floors and artwork on the walls are adorned by the sun, only to complete the essence of the living room.

 InnovationLand
This covered patio by Outdoor Homescapes of Houston boasts an outdoor kitchen with just about everything - including the kitchen sink! The RCS stainless steel appliances include a dishwasher, refrigerator, trash pullout drawer, professional grade grill and double burner. On the other side of the natural stone countertops with a tile border is bar area with counter stools. The floor is stamped concrete. More at www.outdoorhomescapes.com

 Carrie Nicholson, RB, BIC, HL1 Director
Game room or possible In-Law Quarters with Bamboo ceiling, pocketing windows & screens, built in storage cabinets, queen size Murphy bed, built in closet dresser, mounted flat screen TV w/ stereo system and Pool Table.
1