skip to main content
Find Pros
All Professionals
Design
Architects & Building Designers
Kitchen & Bathroom Designers
Interior Designers & Decorators
Design-Build Firms
Lighting Designers & Suppliers
Remodeling
Kitchen Remodelers
Bathroom Remodelers
General Contractors
Home Builders
Tile & Stone Contractors
Countertop Contractors
Home Additions & Extension Companies
Stair & Railing Contractors
Home Remodeling Companies
Renovation
Carpenters
Custom Cabinet Companies
Flooring Contractors
Custom Closet Designers
Basement Remodeling Companies
Glass & Shower Door Contractors
General Contractors
Outdoor
Landscape Architects & Designers
Landscape Contractors
Deck & Patio Builders
Fence Contractors
Driveway & Paving Contractors
Swimming Pool Builders
Stone & Concrete Contractors
ADU Contractors
Services
Painters
Roofing & Gutter Contractors
Professional Organizers
Home Stagers
Window Contractors
Furniture Stores
More
Cabinet Repair Companies
Home Restoration Companies
Outdoor Lighting Specialists
Modular Home Contractors
Software
Project Planning
3D Floor Plans
Takeoffs
Selections
CRM
Mood Boards
Who We Serve
New Construction
Remodeling
Interior Design
Architecture
All Industries
Financial Management
Estimates
Proposals
Change Orders
Invoicing
Online Payments
Financial Reports
Resources
Pro Success Stories
Blog
Help Center
Training Webinars
Project Management
Schedule
Task Management
Daily Logs
Time & Expense Tracking
Client Dashboard
AI Tools
Integrations
Mobile App
Expert Support
All-In-One Platform for Construction and Design
See Pricing
Schedule a Demo
Talk to Sales:
(888) 316-4595
My builder uses Houzz Pro to plan the timeline and give detailed estimates and daily updates with photos of progress, and provide invoices at pre-agreed key points in the build. This made the whole experience much more efficient and stress-free.
Steve W.
Client of Cribbs Construction
Learn More
Ideas
Kitchen & Dining
Kitchen
Dining Room
Pantry
Great Room
Breakfast Nook
Living
Living Room
Family Room
Sunroom
Bed & Bath
Bathroom
Powder Room
Bedroom
Storage & Closet
Baby & Kids
Utility
Laundry
Garage
Mudroom
Outdoor
Landscape
Patio
Deck
Pool
Backyard
Porch
Exterior
Outdoor Kitchen
Front Yard
Driveway
Poolhouse
Bar & Wine
Home Bar
Wine Cellar
More Rooms
Game Room
Home Office
Basement
Craft
Library
Gym
Popular Design Ideas
Kitchen Backsplash
Firepit
Fireplace
Deck Railing
Pergola
Privacy Fence
Small Closet
Stories and Guides
Stories
Renovation Cost Guides
Fence Installation Cost Guide
Window Installation Cost Guide
Discussions
Get Advice
Design Dilemmas
Before & After
Houzz TV
Houzz Research
Cancel
Sign In
Join as a Pro
History of Houzz
Share
Save
Stull & Stull
View Profile
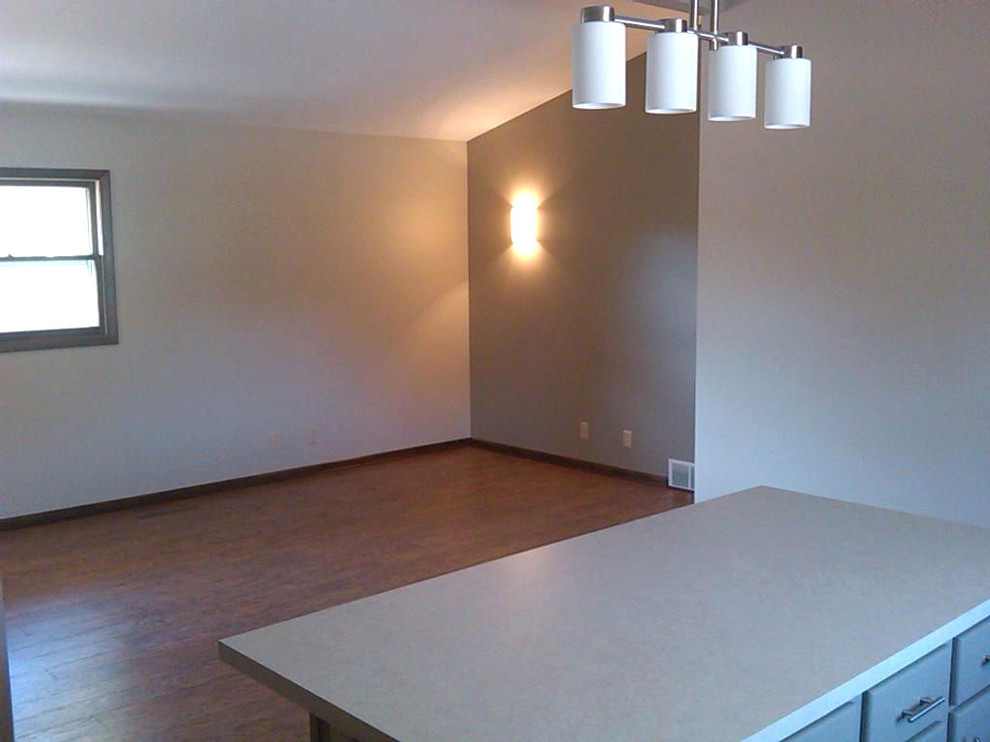
Flip - Kitchen AFTER
Kitchen
The partial wall was removed creating an open floor plan. The laminate flooring was run throughout the main living area.
Kitchen Photos
Explore Colors
Sponsored By
Close
Questions About This Photo
Other Photos in
Flip
See All 12 Photos
This photo has no questions
Ask a Question
Have a question about this photo? Ask our community.
Related Photo Topics
1950s Entryway Decorating Ideas
1950s Single Front Door Ideas
Small Single Front Door Designs
Kitchens
Gray Kitchens
Mid-Sized Kitchens
United States
Select country
United States
United Kingdom
Australia
Deutschland
France
Россия
日本
Italia
España
Danmark
Sverige
Ireland
Singapore
New Zealand
India
© 2026 Houzz Inc.
COMPANY
About Houzz
Careers
Privacy
&
Notice
Terms
Cookie Policy
Mobile Apps
Copyright & Trademark
BUSINESS SERVICES
For Professionals
Houzz vs. Houzz Pro
Houzz Pro vs. Ivy
Houzz Pro Advertising Reviews
Houzz Pro 3D Floor Planner Reviews
For Brands
Buttons & Badges
GET HELP
Houzz Canada
Review Professionals
Suggested Professionals
Accessibility
Houzz Support
Contact
Sign In
CONNECT WITH US
Houzz Blog
TwitterXCircle
X
Facebook
YouTube
RSS