
Search results for "Floating bulkhead" in Home Design Ideas

 2id Interiors
Inspiration for a small contemporary beige tile and stone tile light wood floor and beige floor powder room remodel in Miami with an integrated sink, white walls, open cabinets, white cabinets, a two-piece toilet, quartzite countertops and white countertops
 User
UserCustom bar cabinetry and decorative millwork surround on floating wall.
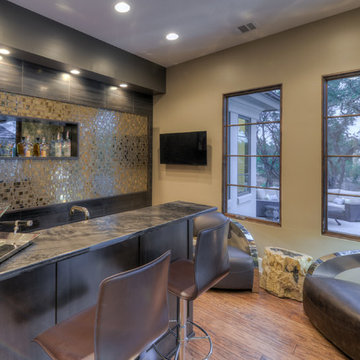
Wet bar - small transitional single-wall wet bar idea in Austin with flat-panel cabinets and dark wood cabinets
Wet bar - small transitional single-wall wet bar idea in Austin with flat-panel cabinets and dark wood cabinets

 Jordan Design Build Group
This client came to us with a very clear vision of what she wanted, but she needed help to refine and execute the design. At our first meeting she described her style as somewhere between modern rustic and ‘granny chic’ – she likes cozy spaces with nods to the past, but also wanted to blend that with the more contemporary tastes of her husband and children. Functionally, the old layout was less than ideal with an oddly placed 3-sided fireplace and angled island creating traffic jams in and around the kitchen. By creating a U-shaped layout, we clearly defined the chef’s domain and created a circulation path that limits disruptions in the heart of the kitchen. While still an open concept, the black cabinets, bar height counter and change in flooring all add definition to the space. The vintage inspired black and white tile is a nod to the past while the black stainless range and matte black faucet are unmistakably modern.
High on our client’s wish list was eliminating upper cabinets and keeping the countertops clear. In order to achieve this, we needed to ensure there was ample room in the base cabinets and reconfigured pantry for items typically stored above. The full height tile backsplash evokes exposed brick and serves as the backdrop for the custom wood-clad hood and decorative brass sconces – a perfect blend of rustic, modern and chic. Black and brass elements are repeated throughout the main floor in new hardware, lighting, and open shelves as well as the owners’ curated collection of family heirlooms and furnishings. In addition to renovating the kitchen, we updated the entire first floor with refinished hardwoods, new paint, wainscoting, wallcovering and beautiful new stained wood doors. Our client had been dreaming and planning this kitchen for 17 years and we’re thrilled we were able to bring it to life.
Find the right local pro for your project
 Demetriades + Walker
Peter Peirce
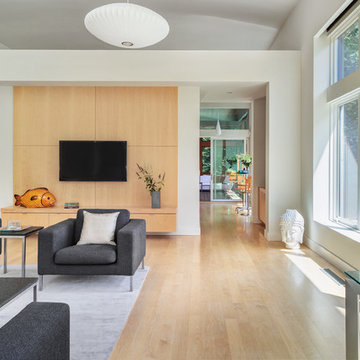
Inspiration for a contemporary living room remodel in Bridgeport with a wall-mounted tv
Inspiration for a contemporary living room remodel in Bridgeport with a wall-mounted tv
 Linc Thelen Design

Transitional single-wall dark wood floor wet bar photo in Chicago with flat-panel cabinets and dark wood cabinets
 enzy design

Example of a cottage vinyl floor kitchen design in Salt Lake City with quartz countertops, white backsplash and gray countertops
 Sixteen On Center
Photography: Nat Rea

Inspiration for a coastal 3/4 gray tile and subway tile mosaic tile floor and blue floor bathroom remodel in Providence with shaker cabinets, white cabinets, gray walls, a vessel sink and black countertops
Inspiration for a coastal 3/4 gray tile and subway tile mosaic tile floor and blue floor bathroom remodel in Providence with shaker cabinets, white cabinets, gray walls, a vessel sink and black countertops

Sponsored
Sunbury, OH

J.Holderby - Renovations
Franklin County's Leading General Contractors - 2X Best of Houzz!

 United Signature Tacoma
Inspiration for a large contemporary master beige tile beige floor and double-sink bathroom remodel in Seattle with flat-panel cabinets, dark wood cabinets, a vessel sink, a hinged shower door, white countertops and a floating vanity
 Vita Design Group

Example of a large trendy master gray floor bathroom design in New York with flat-panel cabinets, white cabinets, white walls, an undermount sink, gray countertops and quartz countertops
 Glenda Meads Architects

Transitional master light wood floor and beige floor bedroom photo in Detroit with gray walls, a ribbon fireplace and a tile fireplace

 KabCo Kitchens
This Shaker Style bar created using Homecrest Cabinetry and floating shelves.
Inspiration for a modern home bar remodel in Miami
Inspiration for a modern home bar remodel in Miami


 Janet Mesic Mackie Photographer
Design: Handman Associates
©Janet MesicMackie
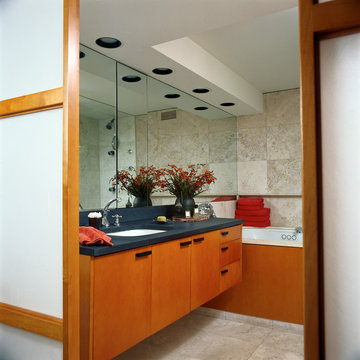
Bathroom - contemporary bathroom idea in Chicago with flat-panel cabinets and medium tone wood cabinets
Bathroom - contemporary bathroom idea in Chicago with flat-panel cabinets and medium tone wood cabinets

Sponsored
Sunbury, OH
J.Holderby - Renovations
Franklin County's Leading General Contractors - 2X Best of Houzz!

 BC&J Architecture

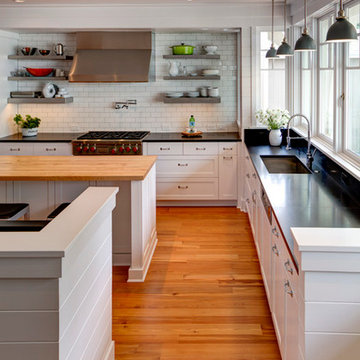
BC&J Architecture designed a floating home that is now located at its permanent location on the Willamette River in Portland. The home was constructed at a Marina an hour from the final home location. Upon completion, the home was floated up the Willamette River to the current site.
The homeowners were looking for a river side, cottage style house well suited to entertaining. At 2,100 square feet, the home has an open floor plan with a large kitchen opening to a dining room and the living room with views onto the river.
Upstairs, the master bedroom extends toward the river under a large centered dormer. On the opposite side of the master bedroom is a bonus room under a symmetrical dormer that will serve as guest quarters when adult children and grandchildren visit.

 Phillips Development
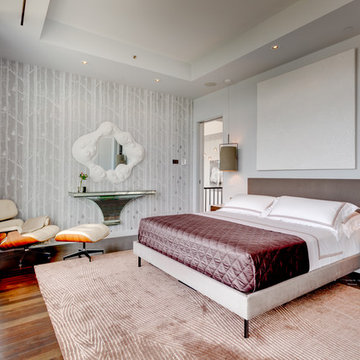
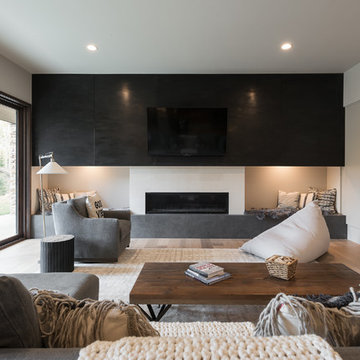
Inspiration for a contemporary light wood floor family room remodel in Salt Lake City with white walls, a ribbon fireplace and a wall-mounted tv
Sponsored
Sunbury, OH
J.Holderby - Renovations
Franklin County's Leading General Contractors - 2X Best of Houzz!

 Keystone Millworks Inc

Kitchen - transitional galley light wood floor and beige floor kitchen idea in Atlanta with an undermount sink, shaker cabinets, black cabinets, white backsplash, stone slab backsplash, stainless steel appliances, an island and white countertops
1