
Search results for "Fluorescent kitchen lighting" in Kitchen Photos
Refine by:
Budget
Sort by:Relevance
1 - 20 of 477 photos
Item 1 of 2

 Hello Home
Whit Preston
Inspiration for a mid-sized contemporary l-shaped dark wood floor and brown floor kitchen remodel in Austin with flat-panel cabinets, gray cabinets, white backsplash, a peninsula, an undermount sink, quartz countertops, mosaic tile backsplash, stainless steel appliances and gray countertops
Inspiration for a mid-sized contemporary l-shaped dark wood floor and brown floor kitchen remodel in Austin with flat-panel cabinets, gray cabinets, white backsplash, a peninsula, an undermount sink, quartz countertops, mosaic tile backsplash, stainless steel appliances and gray countertops
 Troy Dean Interiors
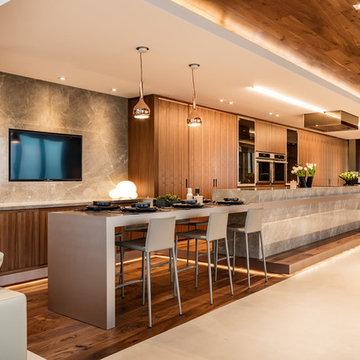
Open concept kitchen - contemporary open concept kitchen idea in Other with flat-panel cabinets, medium tone wood cabinets, stainless steel appliances and an island
 Paris Eden - Closet Factory

Bistro inspired wallcoverings adorn this walk-in pantry by Closet Factory. Napa style wine storage and cigar humidor on one wall and food storage on the other. Space is left for the cllient's butcher block cart and wine crates are stored on top shelf making use of all the wall storage.
Find the right local pro for your project
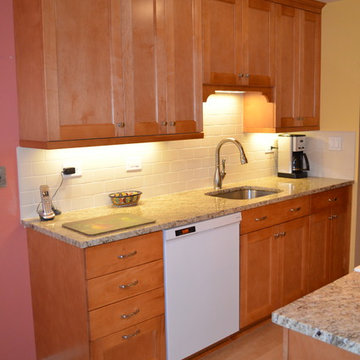
Inspiration for a small transitional galley light wood floor eat-in kitchen remodel in Seattle with an undermount sink, shaker cabinets, medium tone wood cabinets, granite countertops, white backsplash, subway tile backsplash and white appliances

Inspiration for a contemporary u-shaped beige floor kitchen remodel in Austin with flat-panel cabinets, black cabinets and an island
 TAHAR DÉCOR

Example of a trendy galley dark wood floor and brown floor kitchen design in New York with an undermount sink, flat-panel cabinets, beige cabinets, stainless steel appliances, a peninsula and gray countertops

 O’Hara Interiors
Martha O'Hara Interiors, Interior Design & Photo Styling | Carl M Hansen Companies, Remodel | Corey Gaffer, Photography
Please Note: All “related,” “similar,” and “sponsored” products tagged or listed by Houzz are not actual products pictured. They have not been approved by Martha O’Hara Interiors nor any of the professionals credited. For information about our work, please contact design@oharainteriors.com.


 Joel Reis Architecture and Real Estate Photography

Inspiration for a huge contemporary single-wall gray floor and medium tone wood floor eat-in kitchen remodel in Los Angeles with white backsplash, an island, flat-panel cabinets, subway tile backsplash, paneled appliances, concrete countertops and gray cabinets

 Allard Ward Architects
Wiff Harmer
Inspiration for a timeless kitchen remodel in Nashville with an island and gray countertops
Inspiration for a timeless kitchen remodel in Nashville with an island and gray countertops

 Karin Payson architecture + design
Brad Knipstein
Open concept kitchen - small contemporary galley dark wood floor open concept kitchen idea in San Francisco with flat-panel cabinets, white cabinets, quartzite countertops, white backsplash, stone tile backsplash, stainless steel appliances and a peninsula
Open concept kitchen - small contemporary galley dark wood floor open concept kitchen idea in San Francisco with flat-panel cabinets, white cabinets, quartzite countertops, white backsplash, stone tile backsplash, stainless steel appliances and a peninsula

 Von Fitz Design
Transitional kitchen pantry photo in Los Angeles with white backsplash, subway tile backsplash and black appliances

 Arciform
A custom island created by Versatile Wood Products adds work and storage space while keeping the kitchen open to the dining and living rooms so the family can stay and play together. Photos by Photo Art Portraits

 Studio Dearborn
A hip young family moving from Boston tackled an enormous makeover of an antique colonial revival home in downtown Larchmont. The kitchen area was quite spacious but benefitted from a small bump out for a banquette and additional windows. Navy blue island and tall cabinetry matched to Benjamin Moore’s Van Deusen blue is balanced by crisp white (Benjamin Moore’s Chantilly Lace) cabinetry on the perimeter. The mid-century inspired suspended fireplace adds warmth and style to the kitchen. A tile covered range hood blends the ventilation into the walls. Brushed brass hardware by Lewis Dolan in a contemporary T-bar shape offer clean lines in a warm metallic tone.
White Marble countertops on the perimeter are balanced by white quartz composite on the island. Kitchen design and custom cabinetry by Studio Dearborn. Countertops by Rye Marble. Refrigerator--Subzero; Range—Viking French door oven--Viking. Dacor Wine Station. Dishwashers—Bosch. Ventilation—Best. Hardware—Lewis Dolan. Lighting—Rejuvenation. Sink--Franke. Stools—Soho Concept. Photography Adam Kane Macchia.



 Mountainwood Homes
Photo by: David Papazian Photography
Example of a trendy u-shaped medium tone wood floor and brown floor kitchen pantry design in Portland with open cabinets, black cabinets and no island
Example of a trendy u-shaped medium tone wood floor and brown floor kitchen pantry design in Portland with open cabinets, black cabinets and no island

 Marty Rhein, CKD, CBD - BAC Design Group
Williamson Photography
Kitchen pantry - coastal dark wood floor kitchen pantry idea in Other
Kitchen pantry - coastal dark wood floor kitchen pantry idea in Other
 Maggetti Construction Inc.
Mert Carpenter
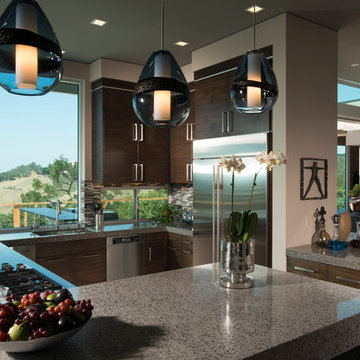
Inspiration for a large modern u-shaped eat-in kitchen remodel in San Francisco with flat-panel cabinets, gray backsplash, stainless steel appliances, a drop-in sink, dark wood cabinets, solid surface countertops, stone slab backsplash and an island
Inspiration for a large modern u-shaped eat-in kitchen remodel in San Francisco with flat-panel cabinets, gray backsplash, stainless steel appliances, a drop-in sink, dark wood cabinets, solid surface countertops, stone slab backsplash and an island

 Susan Knight Interiors
Metropolis Studios
Photolux Studios
Design First Interiors
Roco Homes
Trendy galley eat-in kitchen photo in Miami with an undermount sink, stainless steel appliances, flat-panel cabinets, white cabinets, white backsplash and stone slab backsplash
Trendy galley eat-in kitchen photo in Miami with an undermount sink, stainless steel appliances, flat-panel cabinets, white cabinets, white backsplash and stone slab backsplash

Sponsored
Columbus, OH

Hope Restoration & General Contracting
Columbus Design-Build, Kitchen & Bath Remodeling, Historic Renovations

 DreamMaker Bath & Kitchen
Designed by DreamMaker Bath & Kitchen Ann Arbor designer Kami Michels
Built by DreamMaker Bath & Kitchen Carpenter Gerry Davids
Photographed by Angela Brown Photography LLC

 Fiorella Design, LLC
Christophe Testi
Inspiration for a mid-sized transitional u-shaped dark wood floor open concept kitchen remodel in San Francisco with glass-front cabinets, dark wood cabinets, white backsplash, stainless steel appliances, an undermount sink, quartz countertops and a peninsula
Inspiration for a mid-sized transitional u-shaped dark wood floor open concept kitchen remodel in San Francisco with glass-front cabinets, dark wood cabinets, white backsplash, stainless steel appliances, an undermount sink, quartz countertops and a peninsula

 Etelamaki Architecture
Photos: MIkiko Kikuyama
Example of a trendy light wood floor kitchen design in New York with an undermount sink, flat-panel cabinets, white cabinets, multicolored backsplash, stainless steel appliances and an island
Example of a trendy light wood floor kitchen design in New York with an undermount sink, flat-panel cabinets, white cabinets, multicolored backsplash, stainless steel appliances and an island
1