
Search results for "Front windows" in Home Design Ideas
 Browdy & Browdy

Example of a large trendy light wood floor entryway design in Jacksonville with gray walls and a dark wood front door
 Barrel & Board Design
John Clemmer

Inspiration for a timeless l-shaped brown floor and dark wood floor kitchen remodel in Other with shaker cabinets, marble countertops, stainless steel appliances, an island, white cabinets and window backsplash
Inspiration for a timeless l-shaped brown floor and dark wood floor kitchen remodel in Other with shaker cabinets, marble countertops, stainless steel appliances, an island, white cabinets and window backsplash

Find the right local pro for your project
 Young & Young Architects

Example of a large transitional white two-story mixed siding exterior home design in Detroit with a shingle roof

 Logan Homes
Unique Media & Design, Jennifer Dickinson
Inspiration for a timeless single front door remodel in Chicago with white walls and a black front door
Inspiration for a timeless single front door remodel in Chicago with white walls and a black front door

 FireRock Building Materials
Inspiration for a mid-sized transitional light wood floor and beige floor entryway remodel in Dallas with gray walls and a glass front door

 Rasmussen Construction
Front porch of Victorian remodel
Inspiration for a victorian entryway remodel in San Francisco with a blue front door
Inspiration for a victorian entryway remodel in San Francisco with a blue front door



 TruexCullins Architecture + Interior Design
Entryway - country entryway idea in Burlington with white walls and a black front door

 Laurie's Flooring, Blinds & Designs
Large cottage medium tone wood floor and brown floor entryway photo in Other with white walls and a white front door

 Pillar Homes
Builder: Pillar Homes
www.pillarhomes.com
Example of a classic entryway design in Minneapolis with a medium wood front door
Example of a classic entryway design in Minneapolis with a medium wood front door



 Lisa Whittaker
Michael Walmsley
Entryway - mid-sized transitional entryway idea in Seattle with a white front door
Entryway - mid-sized transitional entryway idea in Seattle with a white front door

 Landmark Custom Builder & Remodeling, LLC
Entryway - large traditional beige floor and limestone floor entryway idea in Orlando with beige walls and a dark wood front door

Sponsored
Sunbury, OH

J.Holderby - Renovations
Franklin County's Leading General Contractors - 2X Best of Houzz!

 Hagstrom Builder
Corey Gaffer Photography
Mid-sized elegant white two-story wood exterior home photo in Minneapolis with a shingle roof
Mid-sized elegant white two-story wood exterior home photo in Minneapolis with a shingle roof

 RLH Studio
Mid-sized elegant light wood floor open concept kitchen photo in Minneapolis with a farmhouse sink, shaker cabinets, white cabinets, an island, marble countertops, white backsplash, stone slab backsplash and stainless steel appliances

 Filament Lighting & Home
Entryway - mid-sized traditional dark wood floor entryway idea in Minneapolis with beige walls and a gray front door
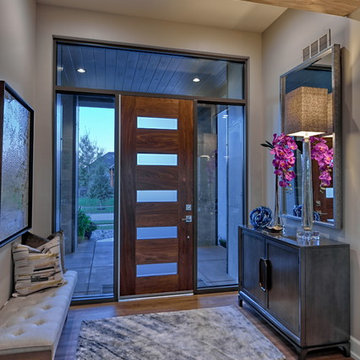
 Coffey & Co. House of Interiors
Lisza Coffey Photography
Example of a mid-sized mid-century modern vinyl floor and brown floor entryway design in Omaha with beige walls and a dark wood front door
Example of a mid-sized mid-century modern vinyl floor and brown floor entryway design in Omaha with beige walls and a dark wood front door
Front Windows – Search Results in Home Design

Sponsored
Sunbury, OH
J.Holderby - Renovations
Franklin County's Leading General Contractors - 2X Best of Houzz!
 FireRock Building Materials
Mid-sized trendy beige one-story stucco house exterior photo in Dallas with a shingle roof and a hip roof

 Pure Builders Inc
Trendy concrete floor and gray floor entryway photo in Los Angeles with gray walls and a medium wood front door

 Hanson Homes, Inc.
Elizabeth Kelley Photography
Farmhouse gray two-story board and batten exterior home photo in Grand Rapids
Farmhouse gray two-story board and batten exterior home photo in Grand Rapids
1