
Quartz Backsplash Ideas
Refine by:
Budget
Sort by:Popular Today
1 - 20 of 23,906 photos
Item 1 of 2

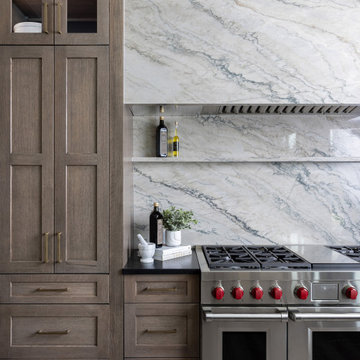
 Boss Design Center
This transitional kitchen features classic shaker cabinetry paired with a striking quartzite waterfall island. A full-height quartzite backsplash, custom range hood, and glass front cabinets add elegance, while brass accents and light wood flooring create a warm, inviting space for cooking and gathering.
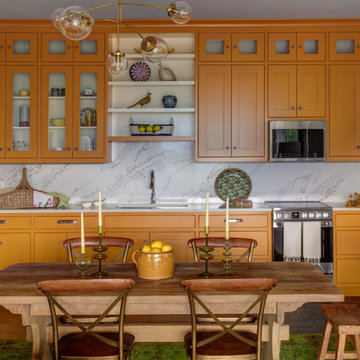
 Purple Cherry Architecture & Interiors
Founding Principal Cathy Purple Cherry designed her Charlottesville home for multi-generational living, ensuring her daughter had ample space of her own on the residence's lower level. When her daughter dreamed of a yellow kitchen, Cathy made it happen. Each cabinet is painted in a sunshine hue, a bold yet cheerful expression of personality.

 Stacey Kocevar Designs, LLC
Custom pull-out designed directly to the left of the induction cooktop keeps frequently used cooking tools and spices within easy reach. Stainless steel utensil bins organize cooking tools above, while dedicated spice storage below keeps seasonings visible and accessible—creating an efficient cooking zone without cluttering the countertop.

 Neil Kelly Company
While it's small and relatively closed off, the kitchen in this 1906 craftsman home functioned well in terms of floor plan and flow. So, with a "pull and replace" remodeling strategy, the new design reflects the homeowners's modern style and storage needs.

 Bohannon Design Team
Featuring gorgeous custom cabinetry in a pleasing mix of natural white oak and Sherwin Williams Anew Gray, we planned for so many fun elements... Hidden pantry, glass display, retractable coffee cabinet, quartz backsplash...
 Labra Design Build

Modern white oak kitchen design with quartz countertops and backsplash and floating oak shelves.
Example of a large minimalist single-wall open concept kitchen design in Detroit with flat-panel cabinets, light wood cabinets, quartz countertops, white backsplash, quartz backsplash, stainless steel appliances, an island and white countertops
Example of a large minimalist single-wall open concept kitchen design in Detroit with flat-panel cabinets, light wood cabinets, quartz countertops, white backsplash, quartz backsplash, stainless steel appliances, an island and white countertops
 Atelier Noël, Inc.
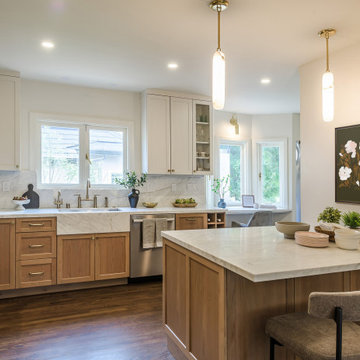
The kitchen's two-tone palette—crisp white upper cabinets paired with rift-cut natural oak lowers—achieves a refined warmth that is thoroughly contemporary yet timeless. A quartz peninsula anchors the space while slender marble and brass pendant lights and a moody botanical artwork infuse personality and depth. Bar seating at the peninsula makes this kitchen as much a social hub as a culinary one.
 Younger Homes

Kitchen - transitional u-shaped light wood floor kitchen idea in Austin with an undermount sink, shaker cabinets, green cabinets, quartzite countertops, green backsplash, quartz backsplash, paneled appliances, an island and green countertops
 Bradford Custom Homes & Remodeling

Waterfall Quartz Tops
Example of a large transitional single-wall light wood floor open concept kitchen design in Atlanta with a farmhouse sink, shaker cabinets, green cabinets, quartzite countertops, white backsplash, quartz backsplash, stainless steel appliances, an island and white countertops
Example of a large transitional single-wall light wood floor open concept kitchen design in Atlanta with a farmhouse sink, shaker cabinets, green cabinets, quartzite countertops, white backsplash, quartz backsplash, stainless steel appliances, an island and white countertops
 Board & Vellum
Photo by Amaryllis Lockhart
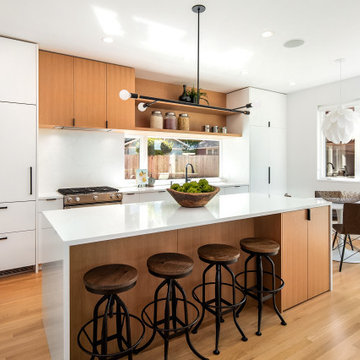
Eat-in kitchen - mid-sized contemporary single-wall light wood floor eat-in kitchen idea in Seattle with flat-panel cabinets, white cabinets, quartz countertops, white backsplash, quartz backsplash, stainless steel appliances, an island and white countertops
Eat-in kitchen - mid-sized contemporary single-wall light wood floor eat-in kitchen idea in Seattle with flat-panel cabinets, white cabinets, quartz countertops, white backsplash, quartz backsplash, stainless steel appliances, an island and white countertops
 Riki S. Design

Part of a complete remodel, this kitchen was expanded to include a 10 ft island, new cabinets, a black white and gold colorway and beautiful vinyl flooring

 Plain & Posh
This stunning home is a combination of the best of traditional styling with clean and modern design, creating a look that will be as fresh tomorrow as it is today. Traditional white painted cabinetry in the kitchen, combined with the slab backsplash, a simpler door style and crown moldings with straight lines add a sleek, non-fussy style. An architectural hood with polished brass accents and stainless steel appliances dress up this painted kitchen for upscale, contemporary appeal. The kitchen islands offers a notable color contrast with their rich, dark, gray finish.
The stunning bar area is the entertaining hub of the home. The second bar allows the homeowners an area for their guests to hang out and keeps them out of the main work zone.
The family room used to be shut off from the kitchen. Opening up the wall between the two rooms allows for the function of modern living. The room was full of built ins that were removed to give the clean esthetic the homeowners wanted. It was a joy to redesign the fireplace to give it the contemporary feel they longed for.
Their used to be a large angled wall in the kitchen (the wall the double oven and refrigerator are on) by straightening that out, the homeowners gained better function in the kitchen as well as allowing for the first floor laundry to now double as a much needed mudroom room as well.
 Dura Supreme Cabinetry
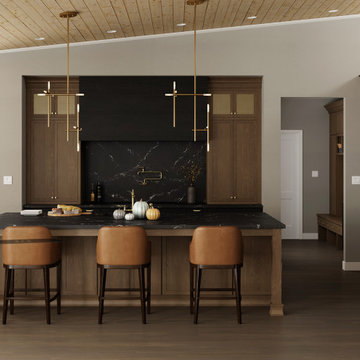
Looking for a kitchen design that is warm, chic, and compelling to everyone who enters? Look no further! This kitchen features two-toned stained cabinetry in the black “Onyx” stain and “Cashew” stain on the Cherry wood species in the Paris Inset and Full Overlay door style. Paris is a sleek, modern door design that has a subtle, thin 1 3/4″ frame (stiles and rails) and a shallow panel for a soft contemporary vibe. The accent cabinet doors show off Dura Supreme’s Wired Mesh Style #3 in Brushed Brass while the wet bar space features a chic metal open shelf from Dura Supreme that coordinates.
Request a FREE Dura Supreme Brochure Packet:
https://www.durasupreme.com/request-brochures/
Find a Dura Supreme Showroom near you today:
https://www.durasupreme.com/find-a-showroom/
Want to become a Dura Supreme Dealer? Go to:
https://www.durasupreme.com/become-a-dealer/
 Metropolis Drafting and Construction Inc

A tiny kitchen that was redone with what we all wish for storage, storage and more storage.
The design dilemma was how to incorporate the existing flooring and wallpaper the client wanted to preserve.
The kitchen is a combo of both traditional and transitional element thus becoming a neat eclectic kitchen.
The wood finish cabinets are natural Alder wood with a clear finish while the main portion of the kitchen is a fantastic olive-green finish.
for a cleaner look the countertop quartz has been used for the backsplash as well.
This way no busy grout lines are present to make the kitchen feel heavier and busy.
 Haggard Home Cabinetry & Design

Open concept kitchen - mid-sized contemporary galley vinyl floor, beige floor and wood ceiling open concept kitchen idea in Atlanta with an undermount sink, flat-panel cabinets, brown cabinets, quartz countertops, white backsplash, quartz backsplash, stainless steel appliances, an island and white countertops
 KabCo Kitchens
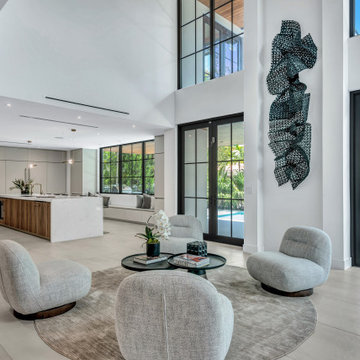
Every inch of this project reflects innovation, craftsmanship, and the signature KabCo touch. This is modern luxury, redefined.
Large trendy u-shaped porcelain tile and gray floor open concept kitchen photo in Miami with an undermount sink, flat-panel cabinets, beige cabinets, quartz countertops, white backsplash, quartz backsplash, paneled appliances, an island and white countertops
Large trendy u-shaped porcelain tile and gray floor open concept kitchen photo in Miami with an undermount sink, flat-panel cabinets, beige cabinets, quartz countertops, white backsplash, quartz backsplash, paneled appliances, an island and white countertops
 Vermont Interior Design
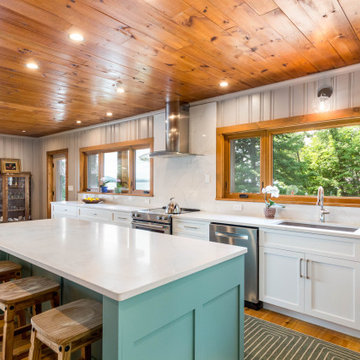
This bright and beautiful lake house is nestled in the woods in the islands of Vermont. The large windows let in the gorgeous views and Natural light. This went from a dark camp, to a bright, and airy, fresh home.
 Lauren Rubin Architecture

Inspiration for a small contemporary galley medium tone wood floor, brown floor and exposed beam open concept kitchen remodel in New York with an undermount sink, flat-panel cabinets, light wood cabinets, quartz countertops, white backsplash, quartz backsplash, stainless steel appliances, no island and white countertops

 VelArt Designer Kitchens & Baths
High-end design modern kitchen with double storage island and LED lights. Advanced technology premium cabinets designed according to your needs. Top of-the-line premium materials. Integrated Appliances. Aventos Vertical Opening System. Handleless Design. High quality hardware. Soft Closing drawer system. Waster management system. Proudly Made in USA.Factory direct prices. Free consultations. Professional installations.
 Dura Supreme Cabinetry
This award-winning project was what Moceri Custom Homes calls their Modern Prairie style design, a stunning new construction ranch home with an expansive open floor plan. After viewing the plans for the new build, the designer, Sandra Daubenmeyer of KSI Kitchen & Bath, quickly began envisioning a modern design with prairie-inspired, true-brown wood tones, a splash of drama, and lots of natural textures. She selected Dura Supreme’s Bria frameless cabinetry in the Carson door style, achieving a warm feel with Quarter-sawn White Oak in the “Morel” stain finish. Then Sandra added a dash of the “Onyx” stain on the Maple wood species to add some intriguing contrast to a few accent areas.
The National Association of Home Builders (NAHB) recognized this luxury kitchen with the Platinum award in the Interior Architecture & Design: Kitchen, Production/Spec category at the Best in American Living Awards!
See the full blog story on this project at: https://www.durasupreme.com/blog/kitchen-stories-an-award-winning-kitchen-uses-innovative-cabinetry-storage/
Request a FREE Dura Supreme Brochure Packet:
https://www.durasupreme.com/request-brochures/
Find a Dura Supreme Showroom near you today:
https://www.durasupreme.com/find-a-showroom/
Want to become a Dura Supreme Dealer? Go to:
https://www.durasupreme.com/become-a-dealer/
Quartz Backsplash Ideas
1