
Search results for "Futuristic floor" in Home Design Ideas

 BHK Flooring
custom kitchen design utilizing Ecosmart fireplace
Minimalist galley kitchen photo in Boston with flat-panel cabinets, dark wood cabinets, black appliances, stone slab backsplash and white backsplash
Minimalist galley kitchen photo in Boston with flat-panel cabinets, dark wood cabinets, black appliances, stone slab backsplash and white backsplash

 The Construction Group Montana, LLC
Example of a mountain style black one-story exterior home design in Other
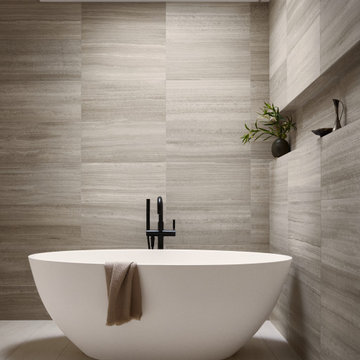
 ZEE DESIGN
Located in McLean, Virginia, this contemporary residence was conceived as a study in contrast, an intentionally restrained street façade paired with a dramatically open rear elevation.
The architecture balances privacy and openness through controlled volumes, warm materiality, and expansive glazing that connects interior living spaces to the surrounding landscape.
Find the right local pro for your project

 LKID
LKIDGibeon Photography. Troy Lighting Edison Pendants / Phillip Jeffries Faux Leather Wall covering
Alcove shower - rustic alcove shower idea in New York with flat-panel cabinets, medium tone wood cabinets, beige walls, an integrated sink, concrete countertops and a hinged shower door
Alcove shower - rustic alcove shower idea in New York with flat-panel cabinets, medium tone wood cabinets, beige walls, an integrated sink, concrete countertops and a hinged shower door

 ⚜️Josue_JR_Ramos_NExSystems⚜️
High End Metallic Epoxy Flooring System with Pearl White Primer, Whale and Emerald Metallic Body Coat, and a Clear Slip Resistant Polyurethane Top Coat.

 Artistic Kitchen Design - Los Altos Builders
Inspiration for a large contemporary ceramic tile eat-in kitchen remodel in San Francisco with flat-panel cabinets, white cabinets, white appliances, a peninsula, a drop-in sink and concrete countertops

 DANE AUSTIN INTERIOR DESIGN Boston & Cambridge
Governed by a white and red theme, we used sophisticated modern furnishings to divide the room into separate areas. For the TV area, we used a big square tufted cushion sectional in red with throw pillows and complemented it with a similar patterned coffee table and a futuristic rocking chair in white. The other area, which is more suitable for conversations, features four round sofa chairs in white and a circular center table in wood. We made the room more interesting through abstract wall art and a poodle dog sculpture in silver.
Stacy Zarin Goldberg Photography
Project designed by Boston interior design studio Dane Austin Design. They serve Boston, Cambridge, Hingham, Cohasset, Newton, Weston, Lexington, Concord, Dover, Andover, Gloucester, as well as surrounding areas.
For more about Dane Austin Design, click here: https://daneaustindesign.com/
To learn more about this project, click here: https://daneaustindesign.com/kalorama-penthouse


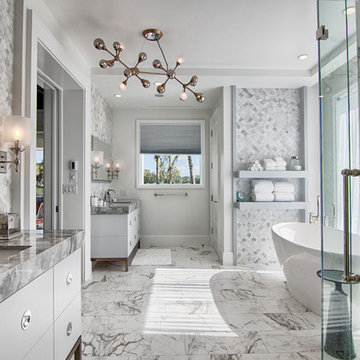
 YAWN design studio, inc. FL IB 26000604
Bathroom - contemporary gray tile white floor bathroom idea in Other with flat-panel cabinets, white cabinets, gray walls, an undermount sink and gray countertops

 Bauscher Construction & Remodeling, Inc.
©TylerBreedwellPhotography
Inspiration for a large transitional formal medium tone wood floor and beige floor living room remodel in Cincinnati with white walls, a standard fireplace, a tile fireplace and a wall-mounted tv
Inspiration for a large transitional formal medium tone wood floor and beige floor living room remodel in Cincinnati with white walls, a standard fireplace, a tile fireplace and a wall-mounted tv

 Pedini DC
Custom Pedini Cabinetry
Custom Pedini Countertop
Designer: Roy Wellman
Photographer: Austin Rooke
Small trendy u-shaped bamboo floor enclosed kitchen photo in DC Metro with an integrated sink, flat-panel cabinets, white cabinets, stainless steel countertops, glass sheet backsplash, stainless steel appliances and white backsplash
Small trendy u-shaped bamboo floor enclosed kitchen photo in DC Metro with an integrated sink, flat-panel cabinets, white cabinets, stainless steel countertops, glass sheet backsplash, stainless steel appliances and white backsplash
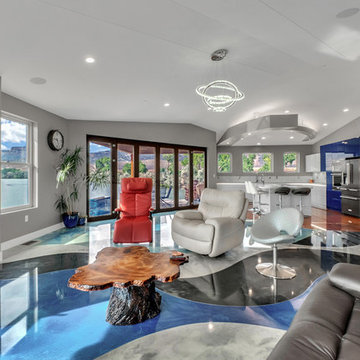
 Zag Built LLC
3House Media
Example of a mid-sized trendy open concept concrete floor and multicolored floor living room design in Denver with gray walls, a metal fireplace and a wall-mounted tv
Example of a mid-sized trendy open concept concrete floor and multicolored floor living room design in Denver with gray walls, a metal fireplace and a wall-mounted tv
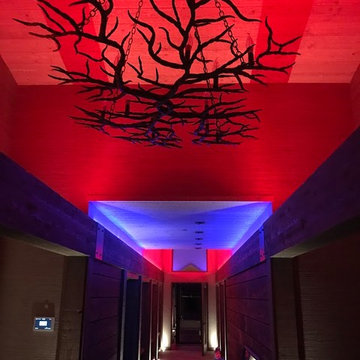

 Affordable Closets Plus, LLC
Paul Wesley

Walk-in closet - large traditional women's dark wood floor walk-in closet idea in New York with white cabinets and raised-panel cabinets
Walk-in closet - large traditional women's dark wood floor walk-in closet idea in New York with white cabinets and raised-panel cabinets

Sponsored
Fredericksburg, OH

High Point Cabinets
Columbus' Experienced Custom Cabinet Builder | 4x Best of Houzz Winner

 RÜME
RÜMEEmily O'Brien
Large transitional wooden u-shaped cable railing staircase photo in Boston with painted risers
Large transitional wooden u-shaped cable railing staircase photo in Boston with painted risers
 B Interior

Kitchen - small contemporary galley medium tone wood floor kitchen idea in New York with flat-panel cabinets, white cabinets, an island, marble countertops and stainless steel appliances

 Cheryl Ketner Interiors
Par Bengtsson Photography
Example of a small vertical balcony garden design in Dallas with a roof extension
Example of a small vertical balcony garden design in Dallas with a roof extension

Sponsored
Columbus, OH

Hope Restoration & General Contracting
Columbus Design-Build, Kitchen & Bath Remodeling, Historic Renovations
 Home Carpet One
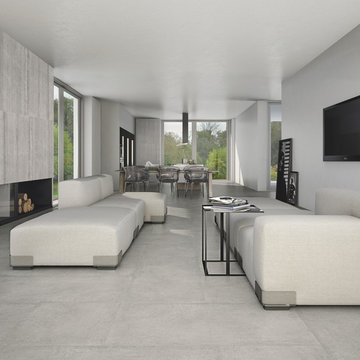
Cemento in "grigio" is used for the floors and walls giving this art gallery an industrial yet contemporary feel. A modern mix of high style and design, the Cemento line offers the latest gray colors in a concrete style that will update any space. Inspired by the look of actual concrete, these monochromatic tiles offer a quiet drama that’s stunning. Offered in both rectangular and large format square tiles, this tile will create that modern flair that will enable a range of creative combinations.
Cemento is available at Home Carpet One, Chicago.

 Shuster Design Associates
White Cabinets, Refrigerator and Floor Provide a Neutral Ground for Stainless Appliances, Silver Tile Back Splash, Mahogany Wood and Chocolate Leather Bar Stools.
 DKOR Windows & Walls

Window treatments - drapes cover large, sunny windows in this residential Miami apartment - Miami, FL. Photos by Alexia Fodere.
Inspiration for a contemporary entry hall remodel in Miami with white walls
Inspiration for a contemporary entry hall remodel in Miami with white walls
1