
Search results for "Futuristic lighting" in Home Design Ideas

 LMK INTERIOR DESIGN
Scott Zimmerman, Modern kitchen with walnut cabinets and quartz counter top.
Example of a large trendy dark wood floor kitchen design in Salt Lake City with flat-panel cabinets, dark wood cabinets, quartzite countertops, gray backsplash, stone tile backsplash, paneled appliances and an island
Example of a large trendy dark wood floor kitchen design in Salt Lake City with flat-panel cabinets, dark wood cabinets, quartzite countertops, gray backsplash, stone tile backsplash, paneled appliances and an island

 B Interior
Kitchen - small contemporary galley medium tone wood floor kitchen idea in New York with flat-panel cabinets, white cabinets, an island, marble countertops and stainless steel appliances

 Living Stone Design + Build
Mid-sized craftsman beige two-story wood exterior home idea in Other with a mixed material roof
Find the right local pro for your project

 Melinamade - Residential Design + Interiors
Some vintage Midcentury pieces here along with a custom made Swarovski crystal sputnik chandelier similar to the much larger one in the NYC Metropolitan Opera House! To know more about this makeover, please read the "Houzz Tour" feature article here: http://www.houzz.com/ideabooks/32975037/list/houzz-tour-midcentury-meets-mediterranean-in-california
Bernard Andre Photography
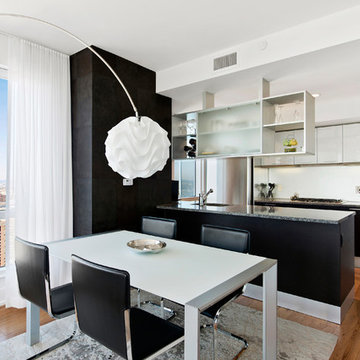
 tsida

tsidaSwing arm floor lamp over dining table and chairs on custom area rug with an efficient two counter kitchen behind.
Trendy medium tone wood floor kitchen/dining room combo photo in New York with multicolored walls
Trendy medium tone wood floor kitchen/dining room combo photo in New York with multicolored walls

 Builders Door & Window
Example of a mid-sized trendy open concept dark wood floor living room design in Phoenix with white walls, no fireplace and no tv
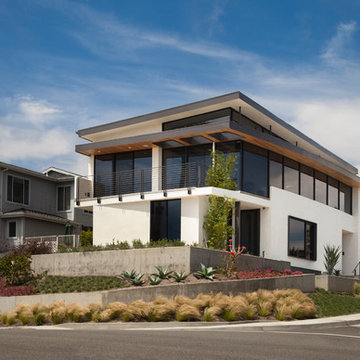
 Anders Lasater Architects
Architecture and
Interior Design by Anders Lasater Architects,
Photos by Jon Encarnation
Large modern white two-story stucco exterior home idea in Orange County with a mixed material roof
Large modern white two-story stucco exterior home idea in Orange County with a mixed material roof



 Stannard Architects
Urban Unothordox Staircase, Overview:
This elegant home combines modernity with functionality.
Tall windows flood the space with natural light, enhancing the feeling of spaciousness. The kitchen, finished in black, contrasts with the light-toned flooring. In the center, a rectangular dining table and matching chairs create a minimalist yet cozy area. The living room features a dark sofa facing a square coffee table, ideal for relaxing or entertaining. The plant on the table adds a fresh and natural touch to the environment. On the second level, a glass railing maintains the visual connection between the spaces, along with an elegant staircase that adds a distinctive architectural touch. Tables arranged for work or study make efficient use of the available area. This intelligent design maximizes the use of space without sacrificing style or functionality.

 Home Carpet One
Cemento in "grigio" is used for the floors and walls giving this ultra sleek master bath an industrial yet contemporary feel. Cemento in "grigio" is also used for the shower along with cemento mosaic tiles in "listelli."

 User
UserCasey Dunn Photography
Example of a trendy l-shaped medium tone wood floor kitchen design in Austin with an undermount sink, flat-panel cabinets, gray cabinets and an island
Example of a trendy l-shaped medium tone wood floor kitchen design in Austin with an undermount sink, flat-panel cabinets, gray cabinets and an island

 ODS Architecture
Powder room view.
Inspiration for a mid-sized contemporary black tile and mosaic tile beige floor and light wood floor powder room remodel in San Francisco with flat-panel cabinets, light wood cabinets, a wall-mount toilet, black walls, an integrated sink, solid surface countertops and white countertops
Inspiration for a mid-sized contemporary black tile and mosaic tile beige floor and light wood floor powder room remodel in San Francisco with flat-panel cabinets, light wood cabinets, a wall-mount toilet, black walls, an integrated sink, solid surface countertops and white countertops

 Bauscher Construction & Remodeling, Inc.
©TylerBreedwellPhotography
Inspiration for a large transitional formal medium tone wood floor and beige floor living room remodel in Cincinnati with white walls, a standard fireplace, a tile fireplace and a wall-mounted tv
Inspiration for a large transitional formal medium tone wood floor and beige floor living room remodel in Cincinnati with white walls, a standard fireplace, a tile fireplace and a wall-mounted tv
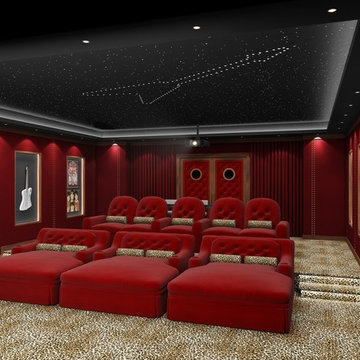
 AcousticSmart Home Theatre Interiors
Inspiration for a large transitional enclosed carpeted and multicolored floor home theater remodel in New York with red walls and a projector screen



 LKID
LKIDGibeon Photography. Troy Lighting Edison Pendants / Phillip Jeffries Faux Leather Wall covering
Alcove shower - rustic alcove shower idea in New York with flat-panel cabinets, medium tone wood cabinets, beige walls, an integrated sink, concrete countertops and a hinged shower door
Alcove shower - rustic alcove shower idea in New York with flat-panel cabinets, medium tone wood cabinets, beige walls, an integrated sink, concrete countertops and a hinged shower door

 Blythe Interiors
Eclectic galley dark wood floor and brown floor kitchen photo in San Diego with an undermount sink, flat-panel cabinets, dark wood cabinets, white backsplash, colored appliances, a peninsula and white countertops


 Argenta Solutions
Eric Russell Photography

Home theater - mid-sized traditional enclosed carpeted home theater idea in Salt Lake City with gray walls and a projector screen
Home theater - mid-sized traditional enclosed carpeted home theater idea in Salt Lake City with gray walls and a projector screen

Sponsored
Plain City, OH

Kuhns Contracting, Inc.
Central Ohio's Trusted Home Remodeler Specializing in Kitchens & Baths

 Shuster Design Associates
White Cabinets, Refrigerator and Floor Provide a Neutral Ground for Stainless Appliances, Silver Tile Back Splash, Mahogany Wood and Chocolate Leather Bar Stools.
 Adolfo Perez, Architect

View of Game area
Inspiration for a mid-sized contemporary open concept porcelain tile and gray floor game room remodel in Boston with gray walls
Inspiration for a mid-sized contemporary open concept porcelain tile and gray floor game room remodel in Boston with gray walls
1