
Search results for "Gable vent" in Home Design Ideas

 Fairview Custom Homes
Modern Contrast Exterior, White Brick
Example of a trendy white two-story brick exterior home design in Other with a metal roof and a black roof
Example of a trendy white two-story brick exterior home design in Other with a metal roof and a black roof
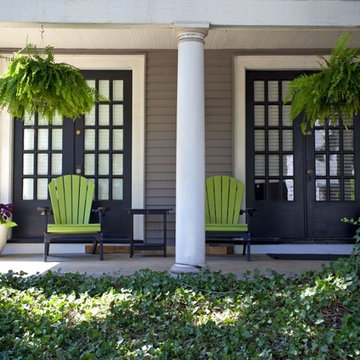
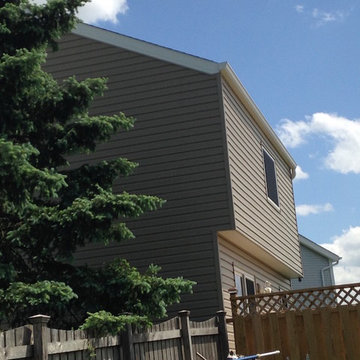
 Ohio Exteriors
Ohio Exteriors removed the old roofing system and installed Owens Corning Oakridge in Estate Gray. We installed ridge vent to increase their ventilation. We also removed the existing wood siding and installed Alside Odyssey 4" Clapboard vinyl siding in Storm. We capped the existing fascia boards in Glacier White, added Glacier White gable vents, and new 5" gutters. The improvement was dramatic!

 Giffin & Crane General Contractors, Inc.
Driveway and exterior.
Mediterranean beige two-story exterior home idea in Santa Barbara
Mediterranean beige two-story exterior home idea in Santa Barbara
Find the right local pro for your project

 Cotner Building & Remodeling Company, LLC
Inspiration for a mid-sized craftsman gray one-story mixed siding exterior home remodel in Boise with a shingle roof

 Marvin
Architect: Portuondo Perotti Architects
Photography: Carlos Domenech
“This is well detailed and consistent inside and out. It is a classic Mediterranean Revival in the Floridian tradition of Mizner.”
This single-family residential home in Gables Estates, Coral Gables, Florida, successfully pays respect to the architecture of the Mediterranean and Renaissance Italian styles. From the use of courtyards to the high level of detailing, this project emphasizes the most picturesque and expressive qualities of these styles. The residence reflects the visions of two of Coral Gables’ first architects, who designed beautiful and timeless architecture in this garden city to become a lasting piece in the landscape. This project not only captures the breathtaking views of Biscayne Bay, but with timeless style and lush landscaping, it creates a centerpiece for the view from the bay to Coral Gables.
The home is designed as a long gallery, with spaces connected by courtyards and public realms. Another large inspiration for this project was the idea of the garden and landscape. With Coral Gables as a garden city, landscape became an integral part of the conception and design.
The durability of Marvin products, their ability to stand up to the South Florida climate, as well as the Marvin attention to detail and proportion, made them the perfect choice to employ in a project of such high standards. The range of products allowed the freedom of design to explore all possibilities and turn visions into reality. The result was a lasting piece of architecture that would reflect a level of detail in every part of its structure.
MARVIN PRODUCTS USED:
Marvin Round Top Window
Marvin Ultimate Arch Top French Door
Marvin Ultimate Swinging French Door
Marvin Ultimate Venting Picture Window
Marvin Casemaster

 Homes by Pinnacle, Inc.
Inspiration for a mid-sized timeless gray two-story concrete fiberboard exterior home remodel in Chicago with a shingle roof



Sponsored
Westerville, OH

Custom Home Works
Franklin County's Award-Winning Design, Build and Remodeling Expert
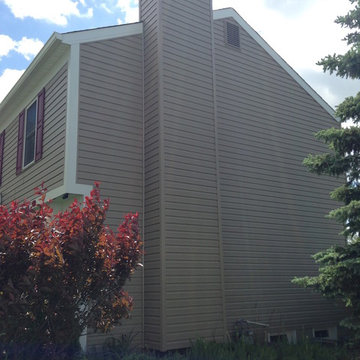 Ohio Exteriors
Remove rear elevation, front, left and right elevations. Inspect exterior sheeting, re-nail where needed. Install house wrap and siding per VSI specifications and Mfr recommendations. Install Alside Odyssey Plus (5" Dbl Dutch, Tuscan Clay). Install Tuscan Clay gable vents to match. Replace gutters & downs (6” white). Replace soffit at front elevation.
 Pacific Crest Builders Inc.
Front Elevation Dusk
Eric Rorer

Mountain style gray one-story mixed siding exterior home photo in San Francisco with a shingle roof
Mountain style gray one-story mixed siding exterior home photo in San Francisco with a shingle roof
 Freestyle Architects P.C.
James Barney

Inspiration for a rustic patio remodel in Denver with a fire pit and a gazebo
Inspiration for a rustic patio remodel in Denver with a fire pit and a gazebo
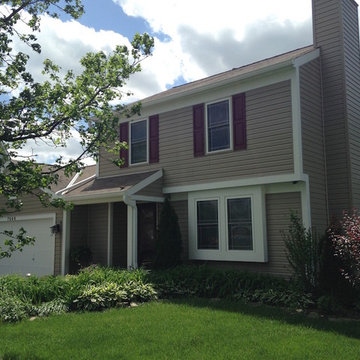
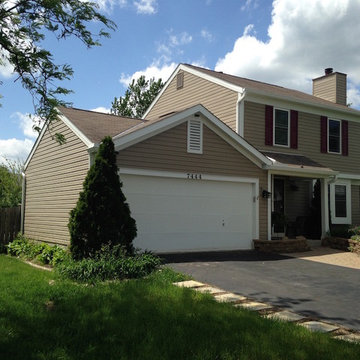 Ohio Exteriors
Remove rear elevation, front, left and right elevations. Inspect exterior sheeting, re-nail where needed. Install house wrap and siding per VSI specifications and Mfr recommendations. Install Alside Odyssey Plus (5" Dbl Dutch, Tuscan Clay). Install Tuscan Clay gable vents to match. Replace gutters & downs (6” white). Replace soffit at front elevation.

Sponsored
Westerville, OH
Custom Home Works
Franklin County's Award-Winning Design, Build and Remodeling Expert

 Red House Architects
Scott Braman Photography
Inspiration for a craftsman two-story wood exterior home remodel in DC Metro
Inspiration for a craftsman two-story wood exterior home remodel in DC Metro

 Quality One Roofing Inc
James Hardi Plank, Board & Battens and Trim. Colors; Plank-Mountain Sage, Trim and Battens-Sail Cloth, Board-Autumn Tan
Example of a mid-sized classic green two-story mixed siding exterior home design in Philadelphia with a shingle roof
Example of a mid-sized classic green two-story mixed siding exterior home design in Philadelphia with a shingle roof

 Ecraft LLC.
This custom home was built for empty nesting in mind. The first floor is all you need with wide open dining, kitchen and entertaining along with master suite just off the mudroom and laundry. Upstairs has plenty of room for guests and return home college students.
Photos- Rustic White Photography
 Tim Hollerbach Designs, LLC

Mid-sized arts and crafts blue two-story concrete fiberboard exterior home photo in St Louis

Sponsored
Columbus, OH
Free consultation for landscape design!

Peabody Landscape Group
Columbus' Reliable Landscape Design & Contracting


 Marcelle Guilbeau Interior Design
Brick, Siding, Fascia, and Vents
Manufacturer:Sherwin Williams
Color No.:SW 6203
Color Name.:Spare White
Garage Doors
Manufacturer:Sherwin Williams
Color No.:SW 7067
Color Name.:Cityscape
Railings
Manufacturer:Sherwin Williams
Color No.:SW 7069
Color Name.:Iron Ore
Exterior Doors
Manufacturer:Sherwin Williams
Color No.:SW 3026
Color Name.:King’s Canyon


1