
Search results for "Gear table" in Home Design Ideas

 Young & Young Architects
Example of a large trendy u-shaped light wood floor and beige floor eat-in kitchen design in Detroit with a double-bowl sink, flat-panel cabinets, medium tone wood cabinets, white backsplash, stainless steel appliances, two islands and quartzite countertops

 Esslinger Design Company
Photography by Picture Perfect House
Family room - mid-sized transitional open concept medium tone wood floor, shiplap wall and brown floor family room idea in Chicago with white walls, a standard fireplace, a brick fireplace and a wall-mounted tv
Family room - mid-sized transitional open concept medium tone wood floor, shiplap wall and brown floor family room idea in Chicago with white walls, a standard fireplace, a brick fireplace and a wall-mounted tv

 ZeroEnergy Design
The entry area became an 'urban mudroom' with ample storage and a small clean workspace that can also serve as an additional sleeping area if needed. Glass block borrows natural light from the abutting corridor while maintaining privacy.
Photos by Eric Roth.
Construction by Ralph S. Osmond Company.
Green architecture by ZeroEnergy Design.
Find the right local pro for your project

 Pacific Coast Custom Design
Natural maple home office and wallbed room. Wallbed shown with drop down table for extra work space. This office is made in a contemporary simple styling. Custom cabinet also made for the bay window area to add to the office functional space.
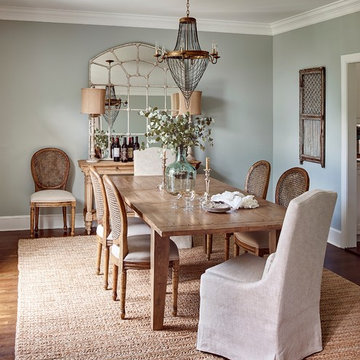

 SHOPHOUSE
Interiors by SHOPHOUSE
Kyle Born Photography
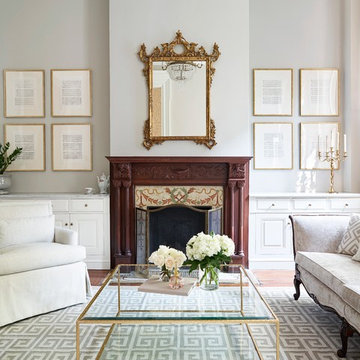
Example of a classic living room design in Philadelphia
Example of a classic living room design in Philadelphia
 Maquette Interior Design
Liz Daly Photography, Signum Architecture

Mid-sized transitional enclosed dark wood floor family room photo in San Francisco with red walls, no fireplace and a tv stand
Mid-sized transitional enclosed dark wood floor family room photo in San Francisco with red walls, no fireplace and a tv stand

Sponsored
Columbus, OH

Wannemacher Interiors
Customized Award-Winning Interior Design Solutions in Franklin Cnty OH

 David Charlez Designs
Space Crafting
Transitional dark wood floor sunroom photo in Minneapolis with a standard ceiling
Transitional dark wood floor sunroom photo in Minneapolis with a standard ceiling

 The Tiny Project
Alek Lisefski / tiny-project.com
Bedroom - contemporary light wood floor bedroom idea in San Francisco with white walls and no fireplace
Bedroom - contemporary light wood floor bedroom idea in San Francisco with white walls and no fireplace
 Esslinger Design Company
Photography by Picture Perfect House
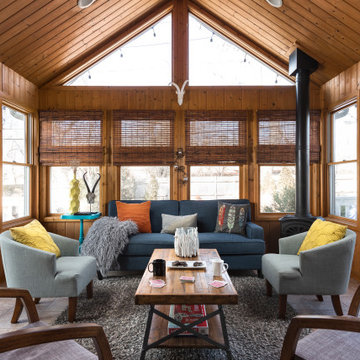
Inspiration for a mid-sized rustic porcelain tile and gray floor sunroom remodel in Chicago with a corner fireplace and a skylight
Inspiration for a mid-sized rustic porcelain tile and gray floor sunroom remodel in Chicago with a corner fireplace and a skylight
 Trim Spaces

Inspiration for a mid-sized industrial walk-out light wood floor basement remodel in DC Metro with gray walls, a standard fireplace and a tile fireplace
 Kasted by DPDG
Kevin Meechan
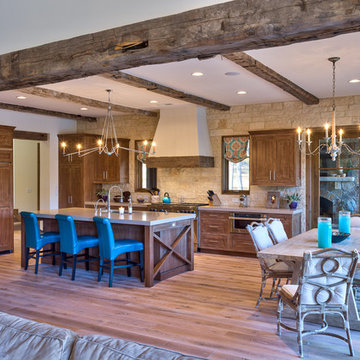
Inspiration for a rustic l-shaped light wood floor open concept kitchen remodel in Louisville with shaker cabinets, medium tone wood cabinets, stone tile backsplash and an island
Inspiration for a rustic l-shaped light wood floor open concept kitchen remodel in Louisville with shaker cabinets, medium tone wood cabinets, stone tile backsplash and an island
 SAB Homes LLC
Low Gear Photography
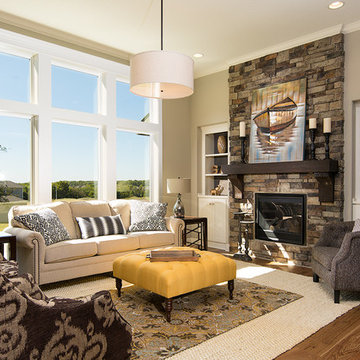
Inspiration for a timeless medium tone wood floor living room remodel in Kansas City with gray walls, a standard fireplace and a stone fireplace
Inspiration for a timeless medium tone wood floor living room remodel in Kansas City with gray walls, a standard fireplace and a stone fireplace

Sponsored
Columbus, OH
Free consultation for landscape design!

Peabody Landscape Group
Columbus' Reliable Landscape Design & Contracting


 Dressing Rooms
Photo Credit: Eric Roth
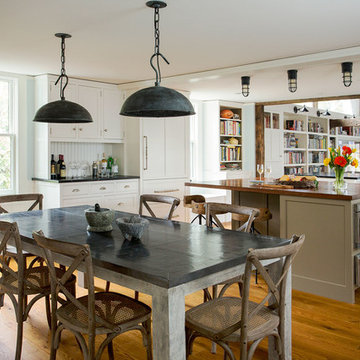
Kitchen/dining room combo - cottage medium tone wood floor kitchen/dining room combo idea in Boston with white walls
Kitchen/dining room combo - cottage medium tone wood floor kitchen/dining room combo idea in Boston with white walls

 Skiles Architect, PA
1960s l-shaped brown floor eat-in kitchen photo in Other with a double-bowl sink, flat-panel cabinets, medium tone wood cabinets, wood countertops, green backsplash, stainless steel appliances and an island

 Mandeville Canyon Designs
The ceiling is the original 1850's timber wood. An old unused armoire was repurposed into shelving with the help of some salvaged corbels.
Photos~Nat Rea

Sponsored
Sunbury, OH

J.Holderby - Renovations
Franklin County's Leading General Contractors - 2X Best of Houzz!



 threshold interiors
Location: Nantucket, MA, USA
A gorgeous New England beach compound which features a tranquil, sophisticated kitchen. The blue backsplash is the perfect backdrop to a sunny breakfast at the island or a glamorous dinner party in the paneled banquet. The cabinets are accented with hand-made European hardware that enhances the bespoke nature of the kitchen. The children's bathroom has a fun penny tile on the floor juxtaposed against the over-sized subway wall tile. The master bath features crystal fixtures and fittings imported from France. threshold interiors loves working with our clients to produce the perfect blend of relaxation and sophistication in your beach home!
Photographed by: Michael Partenio

1