
Search results for "Grape vines" in Home Design Ideas

 Risa Boyer Architecture
Photo Credits: Aaron Leitz
Small minimalist entryway photo in Portland with a glass front door
Small minimalist entryway photo in Portland with a glass front door



 Dear Garden Associates, Inc.
Late spring, early summer when the temperatures are still cool enough for lettuce and pansies.
Inspiration for a traditional vegetable garden landscape in Philadelphia.
Inspiration for a traditional vegetable garden landscape in Philadelphia.
Find the right local pro for your project
 Risa Boyer Architecture
Photo Credits: Aaron Leitz
Patio - small contemporary backyard concrete patio idea in Portland with a gazebo
Patio - small contemporary backyard concrete patio idea in Portland with a gazebo

 Imparfait Design Studio
Over the course of 20 years, the owners of Imparfait and KitchenLab, Rebekah and Nick, have renovated twice, updated, saved and remodeled the barn, connected the barn to the house via a breezeway and screened in porch and put on an addition onto their beloved Michigan farmhouse. You could say they had vision, because the place was a complete mess when they bought it, complete aluminum siding, shag carpet, faux wood paneling, and sheet vinyl flooring - it was definitely a fixer-upper. At first they were weekend warriors, going back and forth between Chicago and Michigan for many years, even after their daughter, Hannah, was born in 2012 they still split their time between Wicker Park and Michigan, but when Covid hit they de-camped permanently and never looked back. Surrounded by grape vines on 4 sides and 10 miles from Lake Michigan, this little slice of heaven has been their sanctuary and home to 20 years of memories, family gatherings, holidays and friends visiting from near and far. Every tree, bush and flower you see they put in the ground…besides the mature Maples in back, the Red Bud in front and the ones they build the screened in porch around (dubious decision). The first renovation included opening up the kitchen to the dining room, adding French doors to the back yard, new siding, roof, windows, refinishing the floors and remodeling the bathrooms - both of which were on the 1st floor. The most recent remodel included an 8ft, 2 story addition giving them a master suite on the 2nd floor and a mirror image one below for their parents, turning one 1st floor bathroom into a walk-in pantry (life saving), converting the other 1st floor bath to a powder room with laundry (equally life-saving), and adding 2 full baths upstairs and a full bath downstairs. Their design studio is 15 minutes away in Lakeside Michigan which was completed just before the house remodel.
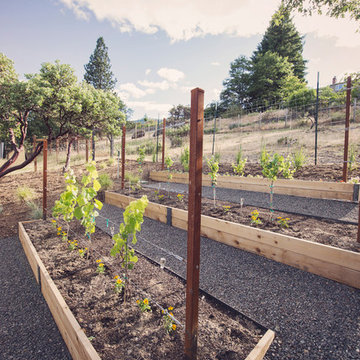
 Regenesis Ecological Design
Raised beds + grape vine trellis for personal residential vineyard. Cedar boards and steel edging are used to create terraces with gravel pathways in a tight space.


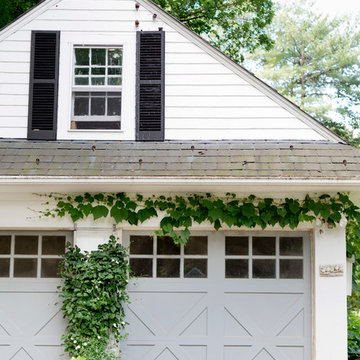


 Just in Thyme Landscape Design
The arbor over the swing is intended to shade the sitting area in this hot yard as the sun comes from the left side of the swing. Evergreen Pandorea vines eventually grew over the top. The style mimicked that of the already existing pergola on the deck. The swing gives the family a resting place to watch people practicing on the putting green.

 Carson Douglas Landscape Architecture
William Carson Joyce
This is an example of a farmhouse full sun backyard garden path in San Diego for summer.
This is an example of a farmhouse full sun backyard garden path in San Diego for summer.

 Scott Brinitzer Design Associates
Photographer: Roger Foley
Example of a classic backyard stone patio design in DC Metro with a fire pit and no cover
Example of a classic backyard stone patio design in DC Metro with a fire pit and no cover



 Noel Cross+Architects
Frank Paul Perez, Red Lily Studios
Reclaimed brick patio in herringbone pattern
rammed earth columns
steel arched trellis supports grape vines
Patio - mediterranean patio idea in San Francisco
Patio - mediterranean patio idea in San Francisco

 Mariani Landscape
A stunning landscape filled with traditional elements throughout. Knot gardens, formal boxwood gardens with a water feature at the center, dining under a plush pergola, and seating from front to back to enjoy every space. Multiple levels are created in the landscape with raised beds and views from the upper terrace. Extensive perennial beds fill the distance with color and texture.
Photo Credit: Linda Oyama Bryan

 Broadleaf Landscape Architecture
garden patio under pergola with stone slab table
Example of a small classic backyard stone patio design in Burlington with a pergola
Example of a small classic backyard stone patio design in Burlington with a pergola

 Fergus Garber Architects
Inspiration for a french country patio remodel in San Francisco with a pergola

 Violante & Rochford Interiors
Inspiration for a mid-sized timeless side yard gravel patio remodel in Albuquerque with a pergola

 Hammer & Hand
Designed by Risa Boyer and built by Hammer & Hand, this comprehensive external and internal remodel updated the home with an open layout featuring clean, modern stylings throughout and custom cabinetry by Ben Klebba of Phloem Studio. The team transformed a dark side room into a luminous sunroom overlooking Oswego Lake, designed to highlight a large stained glass window created by the homeowner’s family. A new enclosed garden breezeway connects the house to the freestanding garage, where H&H added a creative work space.

Inspiration for a large southwestern front door remodel in Sacramento with orange walls and a glass front door

 MILLER + MILLER Architectural Photography
Miller + Miller Real Estate
A must see luxury house less than 3 miles from Downtown Naperville. Private and secluded home on a spectacular wooded lot that borders a 14-acre forest preserve. The front patio features perennials, a mahogany stream bridge, 2 mahogany pond decks overlooking koi ponds, waterfalls and 40′ English Arbor. 40′ English Arbor with Wisteria, Clematis, & Akebia. More than 75 trees on the property, along driveway & several ornamentals. Woodland garden with abundant daffodils, scylla, redbuds, columbine, bleeding hearts & lily of the valley. Kitchen garden.
1